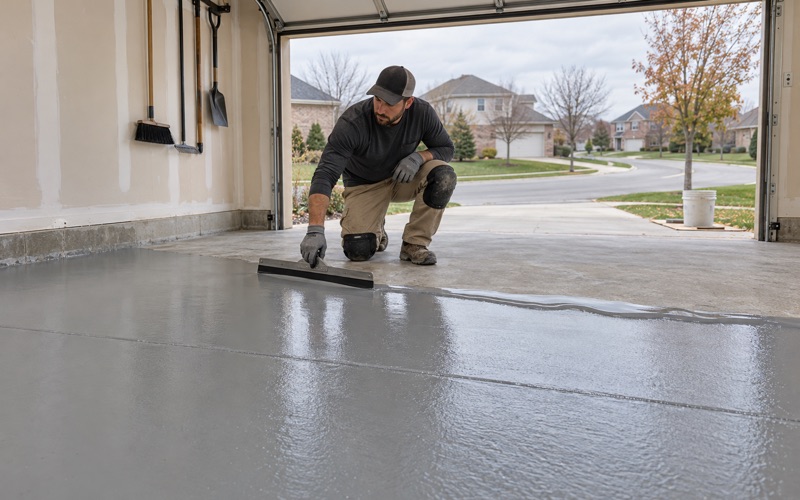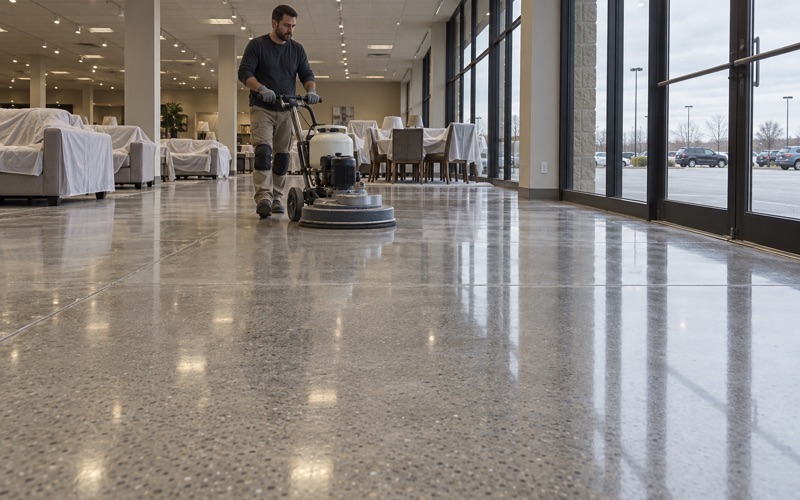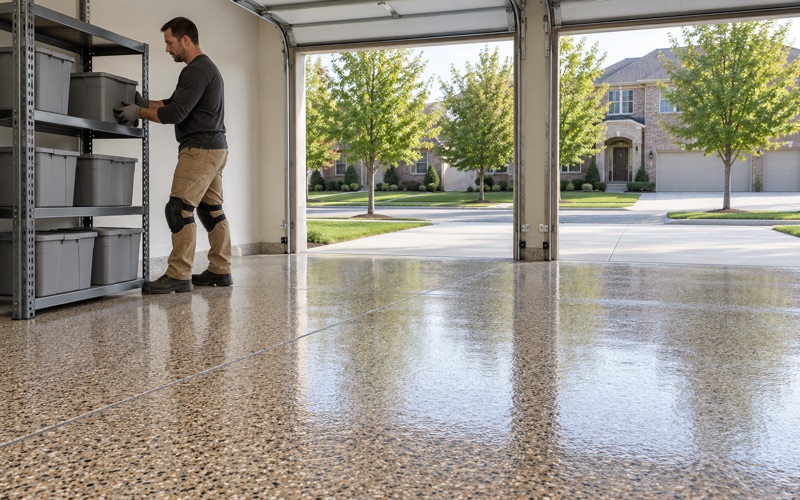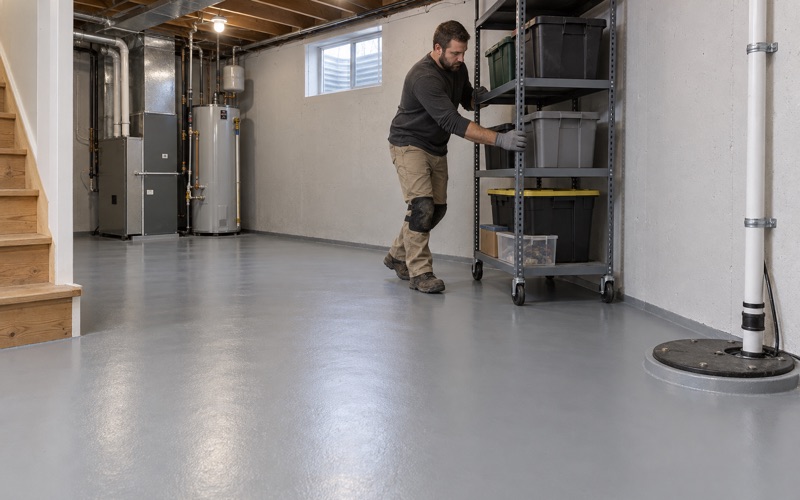
Orland Park Epoxy Flooring handles epoxy flooring in Westchester with more than 20 years of slab preparation behind every quote. Garages, basements, clubhouse service rooms and office corridors all get the same first question from us: what is this concrete sitting on, and what has to stay intact underneath it? The answer decides how deep we grind, where we refuse to drill and how we treat every crack we find.
A resin floor is a thin skin. It can be tough, slip resistant and good looking for years, but it does nothing for the ground below, and a good installer should say so plainly. We open the slab mechanically, test it for moisture in writing before the price is final, and name the product line, coat count and finished thickness in the proposal so you can check the floor against the paper.
This page explains why the ground matters more here than a reader might expect, and how that changes our scope on commercial and residential floors alike. It starts with a golf club and ends in a two-car garage.
A Golf Club Built on a Landfill Dormant Since 1986
The clearest local example of made ground is the Chicago Highlands Club, a private 18-hole golf club in the village near I-294 and 31st Street, in Proviso Township, Cook County. Its site menu lists indoor golf, a paddle and tennis facility, a pool, an ice rink, a clubhouse and a practice facility. None of that tells us anything about its floors, and we do not claim it does.
What the record says about the site
A September 2008 article in On Course, the magazine of the Midwest Association of Golf Course Superintendents, described the property while it was being built. It said the landfill site at I-294 and 31st Street had been dormant since 1986, and that on an average day about 400 semi trucks delivered fill and topsoil, each load weighed and checked under strict Illinois fill rules.
The total was expected to run to more than 1.2 million cubic yards across a 272-acre site. The course officially opened for play in spring 2010, the permanent clubhouse was finished just before the pandemic, and a four-lane bowling alley opened in 2019. That is a sequence of buildings placed on shaped fill over old waste, which is exactly the condition this page is about.
What lives under a slab on made ground
When a building goes up over a former landfill, the protection against landfill gas and settlement is built into the ground and the structure, not painted onto the floor. As one published example, a building rule in Brandon, Manitoba, calls for a 15-mil geomembrane meeting ASTM E1745 placed immediately below the concrete slab, a clean granular venting layer and a vent pipe. That is a Canadian city’s regulation, not an Illinois or Westchester requirement.
The lesson travels anyway. On made ground, the parts that matter most are usually under the slab or running through it: a membrane, a vent layer, monitoring points, sometimes a structural slab design. We have not read how any building at the club was built, so we treat every slab on fill as unknown until the owner’s drawings say otherwise.
Looking for epoxy-flooring closer to Forest Park? See Epoxy-Flooring Services in Forest Park.
Coring, Anchoring and Grinding: When the Owner’s Engineer Comes First
Most floor coating work never touches what lies below the concrete. The trouble starts with the add-ons: a cored drain, anchors for equipment or railings, a saw cut to chase a crack, or a heavy grind to flatten a high spot. On ordinary ground those are routine. On made ground any of them can reach the layer that is doing the protecting.
Where we stop and ask
Before we core, anchor, saw-cut or grind deeper than a surface profile on a building over fill, we ask for the owner’s engineer to confirm slab thickness, what sits beneath it and whether penetrations are allowed at all. If nobody can answer, the scope changes. We would rather leave out a floor drain than punch a hole through a membrane that someone else designed and paid to protect.
That request goes into the written proposal, not into a conversation on the day. A facility manager can then route it to whoever holds the building records, and the coating schedule waits for the answer instead of guessing around it.
Opening the surface without going deep
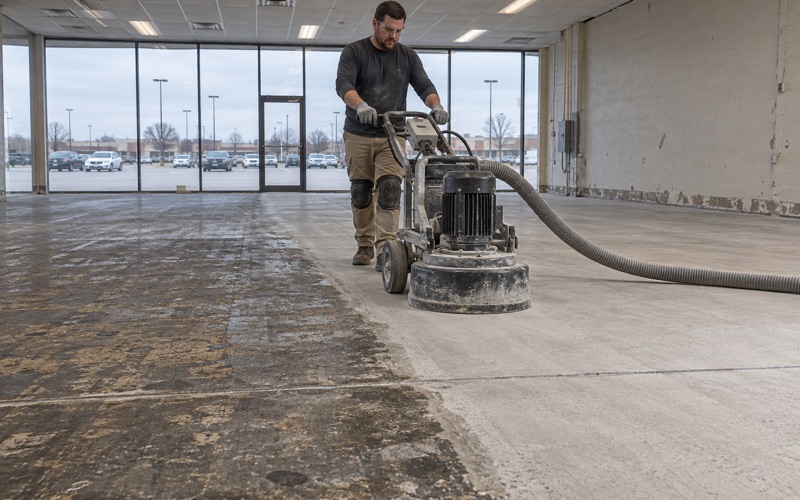
A coating still needs a real profile to bond. We use a diamond grinder or a shot blaster, never an acid etch, and we aim for the ICRI concrete surface profile the product sheet calls for, usually a light CSP range for a thin system. That opens the top of the slab and stops there.
Grinding dust is pulled into a vacuum at the machine instead of being rinsed toward a floor drain or a storm inlet. On a building over fill that matters twice, because a drain line is one more path through the slab that nobody should be loading with slurry.
Phasing around a working building
Clubhouse service corridors, indoor golf rooms and office lobbies rarely close for a week. We phase the work around opening hours and use overnight and weekend windows when a space has to stay in use. That sequencing also gives the owner’s engineer time to review any requested penetration before our crew reaches that part of the floor.
Cracks That Move and Coatings That Are Not Barriers
On ordinary concrete, most cracks are shrinkage from the first weeks after the pour, finished moving decades ago. Over a landfill the waste below can keep consolidating long after the building is up. A crack on that kind of slab has to be read as possible live movement before anyone decides to fill it.
Settlement cracks versus shrinkage cracks
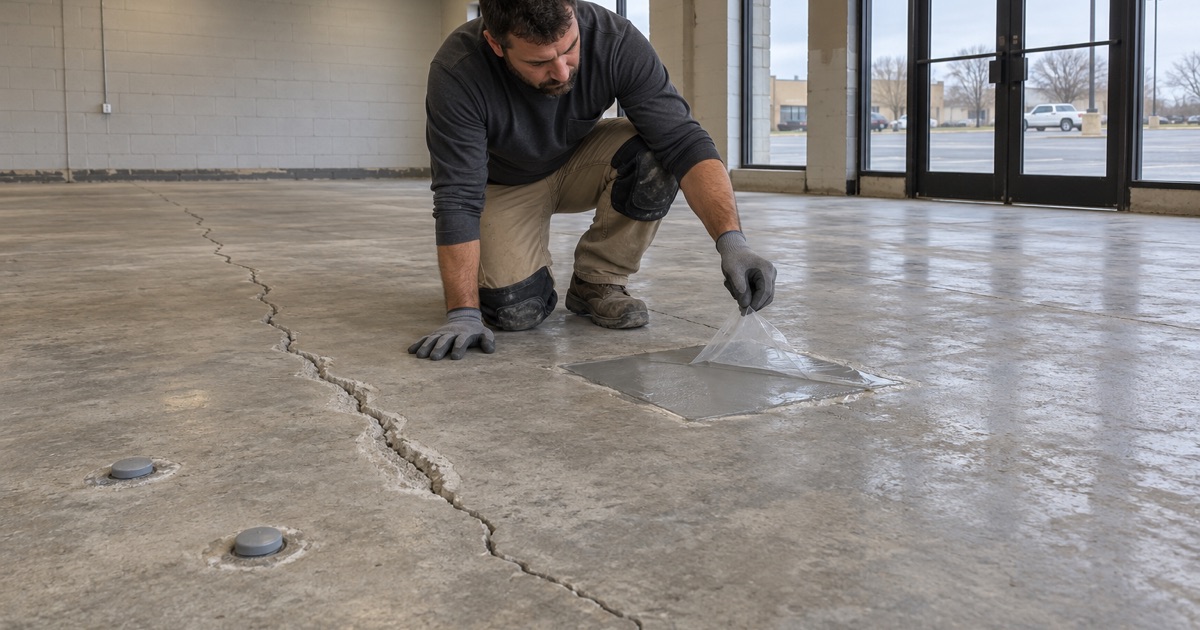
We map cracks, spalls and old coatings before we price anything. Shrinkage cracks tend to be fine, fairly straight and stable in width. A crack that widens, steps so one edge sits higher than the other, or keeps returning after repair points toward settlement, and on made ground that reading goes to the owner before we put resin over it.
A rigid epoxy bridged over a moving crack will simply reflect it, sometimes within a season. When a slab shows that kind of movement we say so, and we will tell an owner when the concrete needs structural review, repair or replacement before it should be coated at all.
A coating is not a gas barrier
No epoxy, polyaspartic or urethane cement floor is a substitute for landfill gas protection, and we never sell one as such. A coating is a thin layer of resin bonded to the top of a slab. Gas control on made ground belongs to the membrane, the venting and the monitoring under and through the concrete.
We make that point in writing because it is easy to assume a sealed, glossy floor is also a sealed building. It is not. What the coating can do is resist abrasion, chemicals, hot tire pickup and cleaning, which is a useful job on its own and the only one we promise.
Moisture testing on every slab
The moisture test stays in the scope regardless of what is underneath. We use ASTM F1869 calcium chloride kits or ASTM F2170 in-situ relative humidity probes, with an ASTM D4263 plastic sheet test as a quick first read. If the numbers call for it, a moisture-mitigation primer goes into the quote, and moisture is the first warranty exclusion we explain before you sign.
The Same Rule at Home: Know What Is Under the Slab
Most floors we coat in Westchester are garages and basements in owner-occupied houses, and about 90.8 percent of the village’s occupied homes are lived in by their owners. The person who signs the contract is the person who will park on the floor every winter, so we write the scope for that person rather than for a quick sale.
Before anyone drills into a house slab
The made-ground rule scales down neatly. A house slab can carry plumbing, conduit or heat tubing that nobody remembers, and a cored hole or a deep anchor finds it the expensive way. Before we drill for anything, we ask what the slab holds, look at any drawings or permits the owner has, and leave a penetration out of the scope if no one can say.
Surface preparation stays shallow on a house slab too. A grind to the right profile opens the concrete without chasing a high spot so deep that it thins the slab over whatever lies below it.
Winter, salt and cure schedules
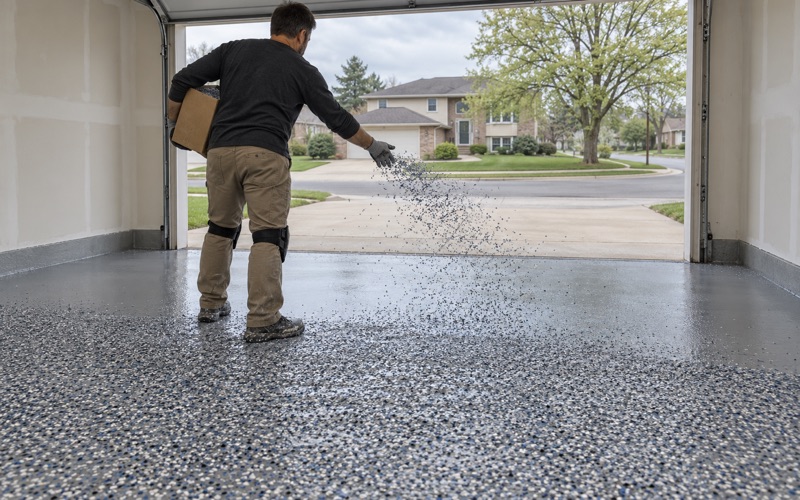
Garage systems here are chosen to stand up to brine and rock salt carried in on tires, usually a 100% solids epoxy base with a vinyl flake or quartz aggregate broadcast and a polyaspartic or polyurea topcoat. Slip resistance comes from the broadcast and topcoat we specify, and it is written into the proposal as a material, not a promise.
Cure timing follows slab temperature and the dew point spread at the surface, not the calendar. An unheated garage in deep winter is told to wait, because resin laid on cold, damp concrete risks amine blush and a weak bond that no warranty will cover.
Paperwork before grinding starts
Home jobs over the state threshold get a written contract and the Home Repair: Know Your Consumer Rights pamphlet under the Illinois Home Repair and Remodeling Act before any grinding begins. Illinois has no state flooring license, so we check the village’s own contractor registration, bond and insurance rules for the current year before a Westchester job is booked, and our products are picked inside the Illinois VOC limits for floor coatings.
- 20+ Years on Concrete
- Moisture Tested Before Pricing
- Written Specs on Every Quote