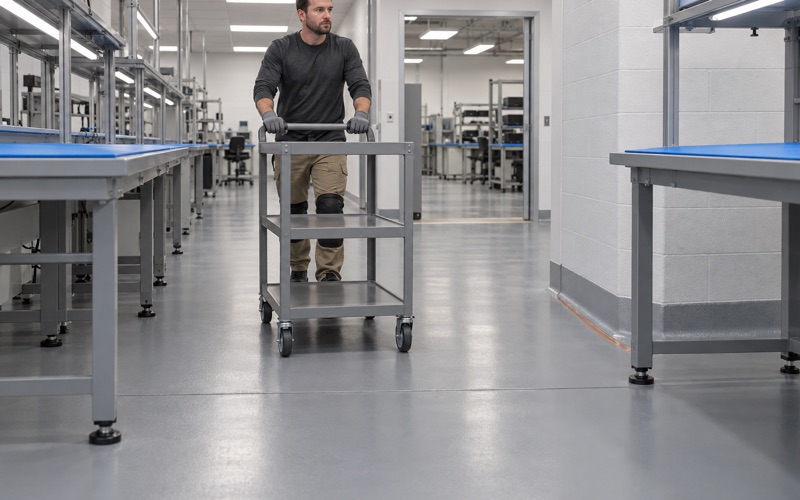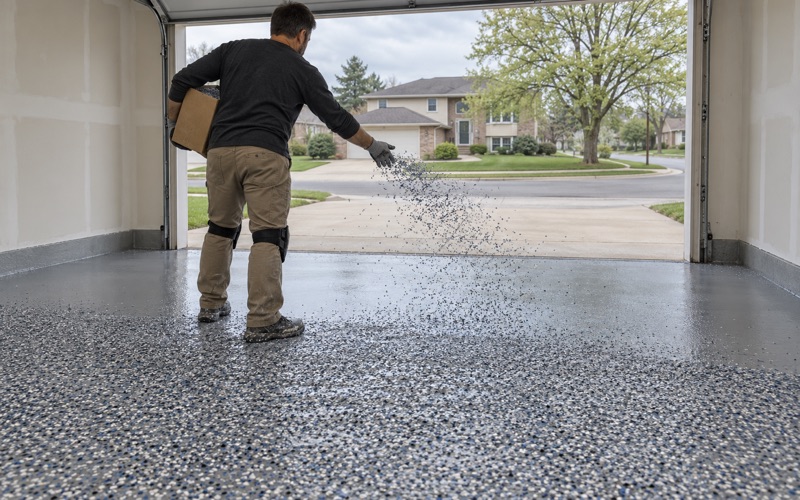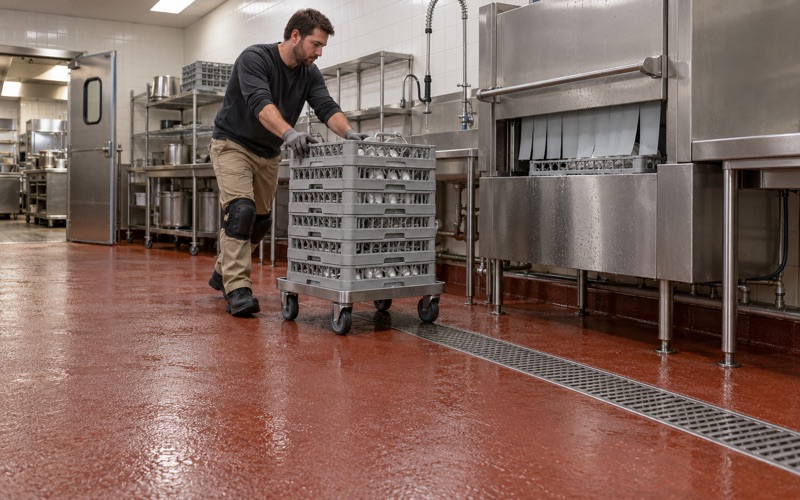
Orland Park Epoxy Flooring has spent more than 20 years putting epoxy flooring in Palos Hills buildings where the floor has a job to do beyond looking clean. Our work here runs from garages and shared common areas to commercial rooms that a state rule describes almost line by line, and the approach stays the same in each: open the slab properly, test it, and write down exactly what goes on it.
Every slab we coat is opened with a diamond grinder or a shot blaster rather than an acid etch, and a moisture test sits inside the written scope before the price is final. The proposal names the product line, the coat count and the finished thickness, so an owner can hold the cured floor up against the quote and check it.
This page works through one kind of building in particular, a long-term care home, because the floor language Illinois applies to those homes reads close to a specification. Taking it apart sentence by sentence shows where a coating helps, where repair has to come first, and where the edge of a coating can create a problem of its own.
A 207-Bed Care Home on Roberts Road and the Rule Behind It
Nexus at Palos, 10426 S. Roberts Road
Nexus at Palos is a skilled nursing facility at 10426 S. Roberts Road with 207 certified beds, listed as a for-profit limited liability company and affiliated with Bria Health Services. The address geocodes inside the City of Palos Hills, in Palos Township, Cook County, on the corridor that also holds city hall and the fire district office.
It is an example here, not a client. We have not been inside it, have not seen its floors and know nothing about any work it plans. We use it because a building of that size, with bathrooms, kitchens and utility rooms in daily use and doorways residents pass through all day, is exactly the kind of place Illinois wrote its existing-facility floor rules for.
Illinois’ floor sentences, read as a spec
The rule is 77 Illinois Administrative Code 300.3100, the general building requirements in Subpart O, which covers existing skilled nursing and intermediate care facilities. Three of its sentences touch the floor directly. Floors shall be smooth, free from cracks and finished so they can be easily and properly cleaned; floors in bathrooms, kitchens and utility rooms shall be completely covered with water resistant material. Thresholds or parting strips in doorways used by residents shall be flush with the floor.
Read as a spec, that is three tests: surface condition, coverage in the wet rooms and level at the doorway. Nothing in the rule names a material, epoxy included, and nothing in it approves a product. A coating can be one way to answer the coverage sentence, but applying one does not make a care home compliant, and the state decides what passes. Our part is building a floor that answers each sentence physically.
How the three sentences map onto the work
Each sentence lines up with a stage of a coating job. Smooth and free from cracks is surface preparation and repair. Completely covered is layout, termination and the detail at walls and fixtures in the wet rooms; flush with the floor is how the coating ends at a doorway. The sections below take them in working order, because a shortcut in an early stage shows up later.
Looking for epoxy-flooring closer to Crestwood? See Epoxy-Flooring Services in Crestwood.
Wet Rooms Covered Edge to Edge
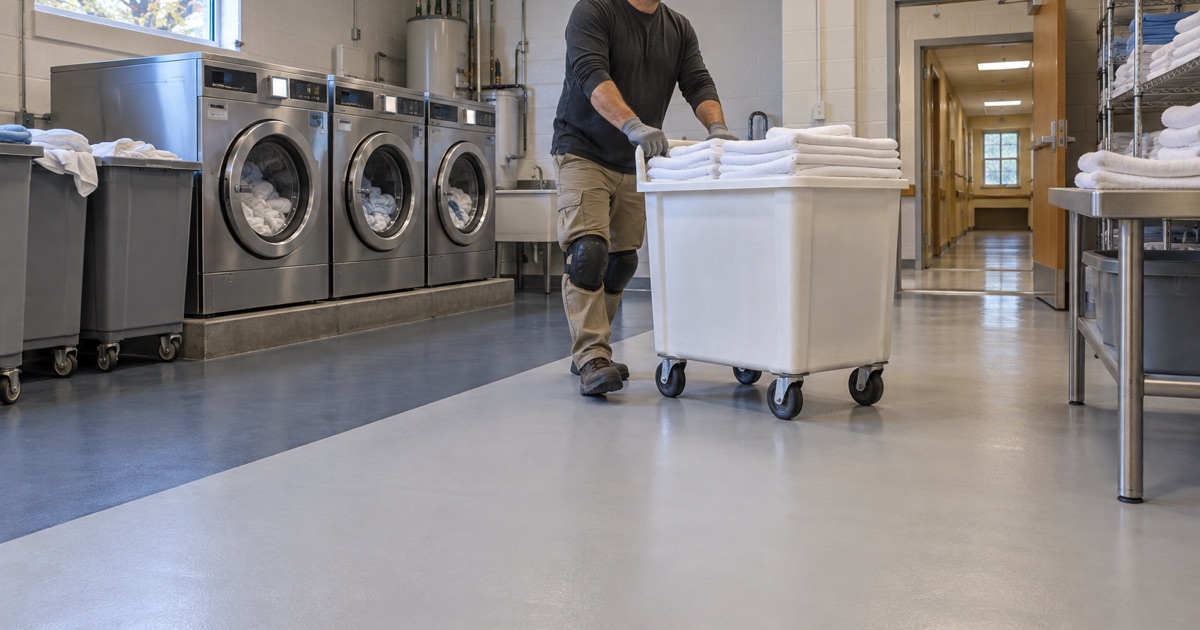
Bathrooms, kitchens and utility rooms
The coverage sentence says completely covered with water resistant material, and the word completely carries the weight. In a bathroom the floor runs around a toilet flange, under a sink, along a shower curb and into corners a mop reaches every day. In a kitchen it runs under equipment legs and along walls where water collects. A coating that stops a few inches short leaves bare concrete exactly where water sits.
We lay out wet rooms wall to wall before anything is mixed. That means deciding how the coating meets each wall, each fixture base and each floor drain, and writing that termination into the proposal rather than improvising it on the day. The parallel rule for new facilities, 300.2900(e) in Subpart N, uses the phrase wall to wall in wet areas, and it is a fair description of how we treat these rooms in an existing building too.
Systems that suit a room mopped every day
For a room that is splashed often and cleaned daily, we usually look at a 100% solids epoxy body coat under a polyaspartic or polyurea topcoat, or at urethane cement where hot water and thermal shock are part of a kitchen’s routine. The finish is kept tight enough that a mop and a squeegee clear it, and the proposal states the broadcast, the topcoat, the coat count and the finished thickness.
Products are chosen inside the Illinois VOC limits for floor and industrial coatings under 35 Illinois Administrative Code Part 223, which bind the person applying them. In an occupied building that also shapes the schedule, since lower-odor systems let staff keep neighboring rooms in use while a wet room cures behind a closed door.
What water resistant does and does not mean
A water-resistant coating is not waterproofing. It resists the water that lands on it from above; it does nothing about water rising through the slab, and it is not a cure for a leak inside a wall. That is why moisture is tested before a product is chosen, and why moisture is the first exclusion we name when we explain what a coating warranty leaves out.
The testing itself is plain. An ASTM D4263 plastic sheet test works as a quick screen, then ASTM F1869 calcium chloride emission testing or ASTM F2170 in-situ relative humidity probes give a number where the reading matters. If the result is high, a moisture-mitigation primer goes into the scope. If it is too high for a primer to handle, we say so before anyone signs.
Free From Cracks: Repair Comes Before Any Coat
Mapping the slab first
The rule’s first floor sentence asks for floors that are smooth, free from cracks and easy to clean properly. A coating laid over an open crack does not meet that for long. The crack keeps moving with the slab, the coating shows the line within a season, and the line becomes a place where dirt and cleaning water collect, which is the opposite of easily cleaned.
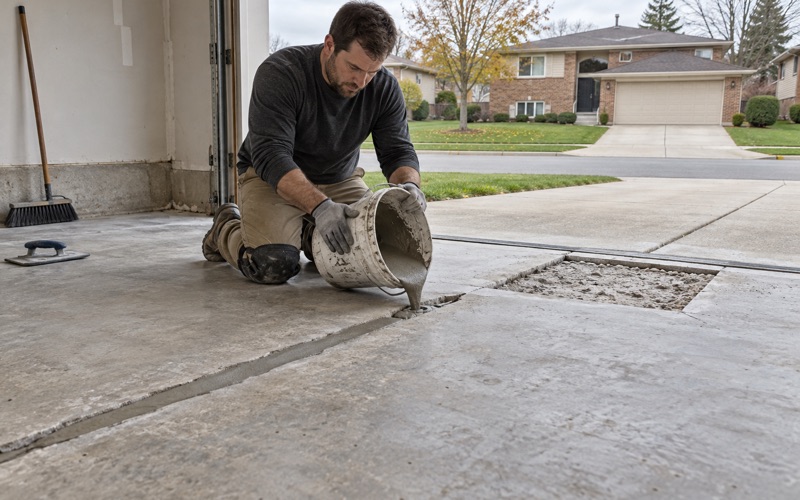
So we map cracks, spalls and any old coating before we write a number. Each crack is classed as stable or moving, each spall is measured, and the plan says which get routed and filled, which need a joint treatment, and which tell us the slab needs more than a coating. When a section should be repaired or replaced before it is coated, the proposal says that plainly.
Grinding to a real profile
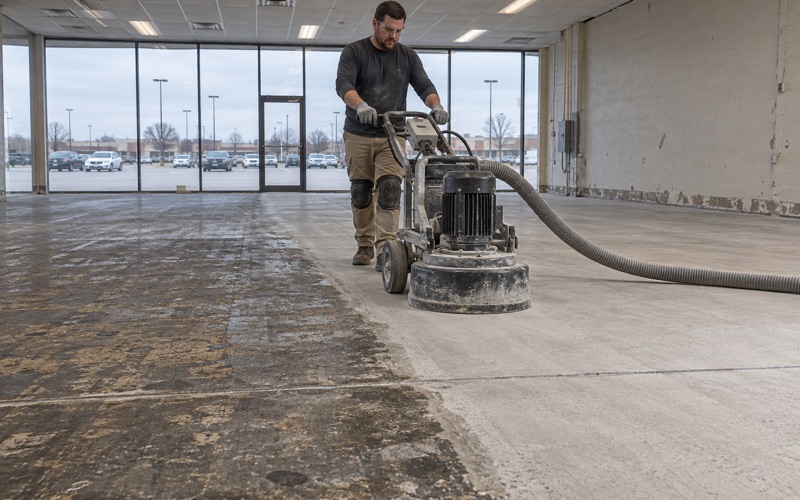
Repair material and coating both need something to hold. We open the surface with diamond grinding or shot blasting to an ICRI concrete surface profile matched to the thickness of the system, so a thin coat and a heavy build each get the texture they need. An acid etch leaves a shallow, uneven profile and residue in the pores, which is why it never appears in our scope.
In an occupied building the dust matters as much as the profile. Our grinders run with vacuum capture at the machine, so dust is collected rather than rinsed toward a floor drain, and nothing goes down the drains in the very rooms we are about to coat. The work is phased so one hallway or wing stays in use while another is being prepared.
Old coatings and old patches
Floors in older care buildings have often been patched more than once, and a tired coating over a patched slab can hide a crack that has reopened underneath. We remove whatever will not bond, grind through to sound concrete and record what turns up. The repair becomes part of the written scope, so the owner can see what was found and what was done about it before the first coat goes down.
That record also helps the facility later. When a floor is described by crack map, repair method, product line and finished thickness, the next contractor or reviewer can see what is underneath without guessing, and a problem that appears years on can be traced to the slab or the coating rather than argued about.
Flush at the Doorway, and Who Reviews the Work
Where a coating’s edge meets a wheelchair
The threshold sentence is short: thresholds or parting strips in doorways used by residents shall be flush with the floor. A new coating changes floor height. A thin coat adds very little, but a broadcast system or a self-leveling build can add enough to leave a ridge where it stops at a corridor floor that is not being coated. That ridge is the lip a wheelchair or a cart has to cross.
We decide every transition before the job starts. One option is carrying the coating through the doorway to the next natural break in the floor. Another is cutting a shallow keyway or grinding a taper into the slab so the coating’s edge finishes level with the adjoining surface. Where an existing threshold strip stays, the coating is brought up to it rather than built over it.
Curing around people who cannot leave
A care home does not close, so wet-room and doorway work is phased room by room, often overnight or across a weekend. The cure schedule follows slab temperature and the dew point spread at the slab surface rather than the clock, because a coating that cures too cool can develop amine blush and soften at the edges. A room returns to use when the coating has reached its stated stage, and those windows are set out in writing in advance.
Minor alterations versus major ones
The same code separates projects by scale. Under 77 Illinois Administrative Code 300.3010, Subpart O applies to existing facilities and to minor alterations or remodeling changes, while new construction and major additions and alterations are referred to Subpart N. Minor alterations that do not affect structural integrity, functional operations or fire safety and add no beds need not be submitted for drawing approval.
Whether a particular floor project lands on the minor side is the Illinois Department of Public Health’s call, not ours. What we can do is describe the work precisely, in writing, so the facility can make that determination with its reviewer. Locally, the City of Palos Hills Building Department registers contractors: a general contractor pays $50 for two years and posts a $25,000 surety bond with a certificate of liability insurance. Illinois licenses no flooring or coatings contractor, so that city registration is what we confirm before a job is booked.
- 20+ Years on Concrete
- Moisture Tested Before Pricing
- Written Specs on Every Quote