Orland Park Epoxy Flooring has spent more than 20 years putting down epoxy flooring in Palos Heights homes and businesses, and the first question we ask about any slab is not what color the flake should be. It is what the concrete is hiding. A floor coating is only as good as the surface under it, and that surface is sometimes carrying pipes, wires or tubing nobody has thought about in years.
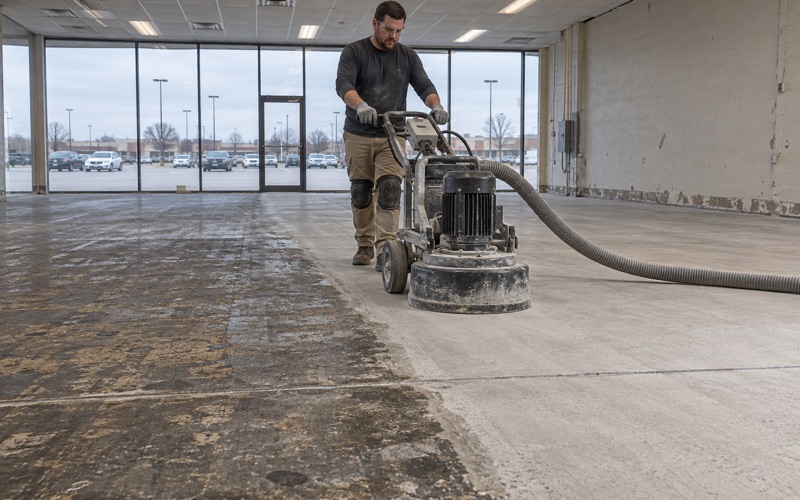
That question shapes how we prepare a floor. We open every slab mechanically, with a diamond grinder or a shot blaster, because an acid etch leaves no dependable profile for a 100% solids epoxy or a polyaspartic topcoat to bite into. Grinding cuts into the surface, though, and anchors and saw cuts go deeper still, so we want to know what is down there before a machine starts.
The clearest local example of why that matters sits on Southwest Highway, in a building where the floor finish is the least important layer in the room. What follows explains that floor, what it teaches about home slabs, and how a job here runs from first test to final cure.
The Imaging Center on Southwest Highway and the Floor Under Its Scanner
An outpatient building with an MRI suite
Advocate High Tech Medical Park is listed at 11800 Southwest Highway, an address that sits inside the City of Palos Heights in Palos Township, Cook County. Advocate’s imaging page lists MRI, CT scans, mammography and cardiac rehabilitation at its Palos Heights and Tinley Park sites, with evening and weekend hours. We have no connection to the building; it is simply the best example in town of a floor that is not really about its coating.
An MRI room is engineered from the slab up, and the people who design it treat the visible finish as the last and least critical piece. The rooms, shield system and finishes inside this particular building were not something we looked at. What we can describe is how this kind of room is built in general, because the construction method is published by the companies that make it.
What lies under the finish: the RF shield
Every MRI scanner sits inside an RF shield, an enclosure that keeps outside radio signals from corrupting the images and keeps the scanner’s own signals in. That enclosure includes the floor. The finish people walk on, whether sheet goods or a resinous coating, goes over the top of the shield rather than replacing any part of it.
One shielding manufacturer, ETS-Lindgren, describes a monolithic RF floor that uses structurally bonded copper, moisture barriers and a self-leveling underlayment to form a seamless, corrosion-resistant platform. Its modular alternative uses non-ferrous clamped panels instead. Either way, the shield is a continuous engineered layer, and its continuity is the whole point. A hole through it is a leak in the enclosure, not a cosmetic flaw.
That changes how a flooring trade should think about the room. On an ordinary slab, a coating contractor owns the surface and everything just beneath it. Over a shielded floor, the layer that matters belongs to someone else, and the coating is a wearing surface laid on a system it must not damage. No coating is rated as part of a shield, and none should be sold as if it were.
Looking for epoxy-flooring closer to Mokena? See Epoxy-Flooring Services in Mokena.
Zone IV and Why Nothing Is Cut Through That Floor Without the Shield Vendor
The room steel tools do not enter
The American College of Radiology divides an MR site into four safety zones. Zone IV is the magnet room itself, always inside Zone III, and it is the area from which ferromagnetic objects must be excluded. Access is limited to screened, trained MR personnel. A steel scraper, a grinder housing or a bucket of fasteners is exactly the kind of object that rule exists to keep out.
That alone puts the room outside ordinary floor work. We are not MR-safety trained, and we do not work in Zone IV. Any decision about who enters that room, with what tools and under what supervision, belongs to the site’s MR safety officer. It is not a call a coating contractor makes on a walkthrough, however routine the floor looks.
Grinding, coring and anchoring over a shield
The ACR guidance also notes that services entering the shield pass through filters or waveguides, and that hangers and supports inside it must be nonferrous. Every penetration is planned. That is why nothing is ground, cored, drilled or anchored through a shielded floor without the shielding vendor involved. Even surface grinding risks cutting into the underlayment and copper below.
In practice the vendor and the facility decide what can happen to that floor, and a finish contractor works to their instructions or not at all. We do not design, install, test or repair RF shielding. If a medical or lab client ever asks us about a room like this, the honest first answer is to bring the shield vendor in before anyone prices a coating.
The lesson that carries over to every slab
Scaled down, the rule is simple and applies to every floor we touch: know what is in or under a slab before grinding or drilling it. A shielded MRI floor is the extreme case, because the hidden layer is the entire purpose of the room. A garage or basement slab is the everyday case, where the hidden layer is usually a tube, a wire or a pipe.
The Home Version: What Is in Your Slab Before We Drill It
Radiant tubing in garage and basement slabs
In-floor radiant heat is the buried item that worries us most on residential work. The tubing often sits only a short way below the surface, and a single anchor for a stair stringer, a storage rack or a bollard can puncture it. A pinhole leak under a finished epoxy floor is an expensive repair, because the coating has to be cut out to reach it.
When a homeowner tells us the slab is heated, we look for the manifold, ask for any installation drawings and plan the job so grinding stays at the surface profile we need and no deeper. Where something must be fastened, the tube layout is located first. With the heat running, the tube pattern can often be read on a thermal camera, which is far cheaper than a repair.
Conduit, plumbing and sleeves
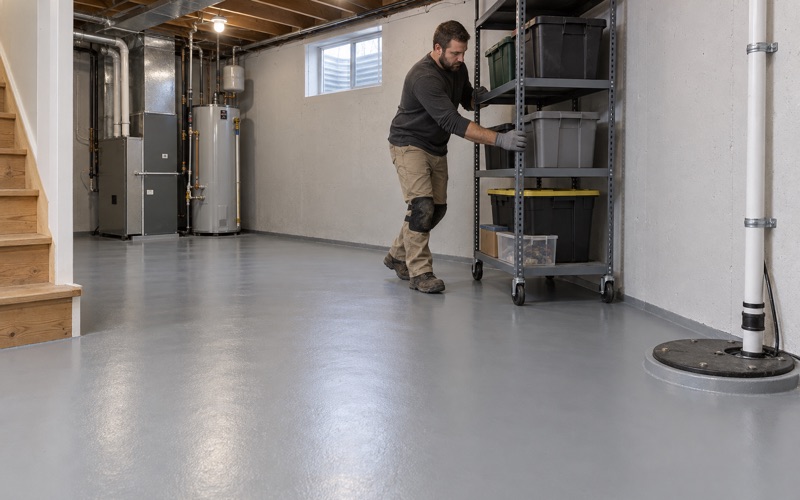
Electrical conduit for a detached panel, an outlet in the middle of a shop floor or a car charger is the next common surprise. Basements add drain lines, sump pits with perimeter drain tile and old sleeves where something was once run through the slab. None of those are a problem for a coating, but they are a problem for a core drill or a saw cut.
The city reports teardown-and-replacement permits for existing houses and new construction on vacant lots, so some Palos Heights slabs are recent pours. A new slab is easier to research, because its drawings and permit are fresh. It also needs to cure and pass a moisture test before it takes a coating, which we cover in the next section.
How we map a slab before preparing it
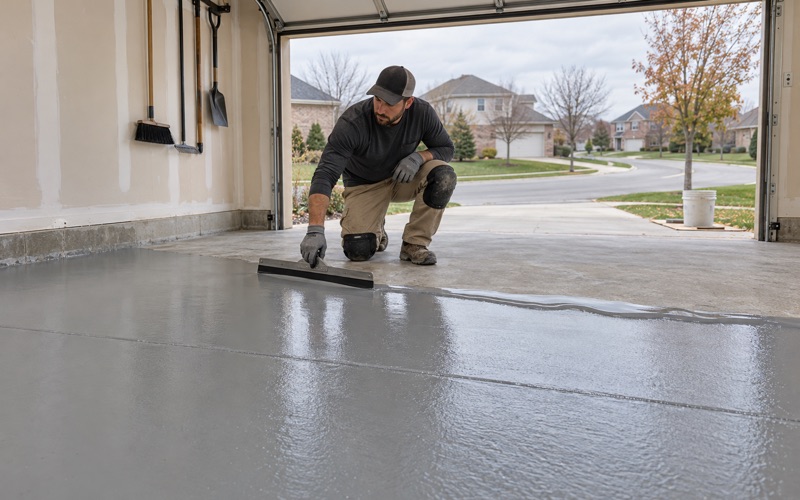
Before grinding, we walk the floor and map cracks, spalls, old coatings and anything that suggests a buried line, such as a floor box, a patched trench or a cut line running toward a wall. If the slab needs repair or replacement before it should be coated, we say so then. Coating over a failing slab only hides the problem for a season.
That mapping also decides where we will not cut. Control joints, expansion joints and any patch over a known line are marked in the scope. If a client wants a rack anchored or a post set, we flag the spot on the drawing and confirm what lies under it before we drill, rather than finding out from the bit.
How a Palos Heights Floor Job Runs From Test to Cure
Registration and permits, in person
Palos Heights is a city, and its Building Department at 7607 W College Drive keeps its own rules. Contractor registration must be completed in person or by mail; emailed registrations are not accepted, and permits are picked up in person. Illinois licenses no general, flooring or coatings contractor, so we check the city’s own registration, bond and insurance requirements before a job is booked.
For home jobs over the state threshold, the Illinois Home Repair and Remodeling Act applies. You receive a written contract and the Home Repair: Know Your Consumer Rights pamphlet before any grinding starts. That paperwork is not a formality; it spells out what you are buying and what you can do if the job goes wrong.
Moisture, profile and a proposal you can check
A moisture test is part of the written scope before the price is final, whether the slab is in a basement or a garage. Depending on the floor, that means ASTM F2170 in-situ relative humidity probes, an ASTM F1869 calcium chloride test or an ASTM D4263 plastic sheet test as a first screen. A slab that reads high gets a moisture-mitigation primer or a frank conversation about waiting.
The proposal names the product line, the number of coats and the finished thickness, so the floor can be measured against the quote when we leave. It also names the target ICRI concrete surface profile for the grind. We explain what the coating warranty leaves out before the job is sold, and moisture is the first exclusion on that list.
Cure, salt and dust
Cure schedules follow slab temperature and the dew point spread at the surface, not the calendar. An unheated garage in deep winter is told to wait, because a cold, damp slab invites amine blush and a weak bond. Garage systems are chosen to stand up to the brine and rock salt that ride in on tires all winter, with a polyaspartic topcoat that resists hot tire pickup.
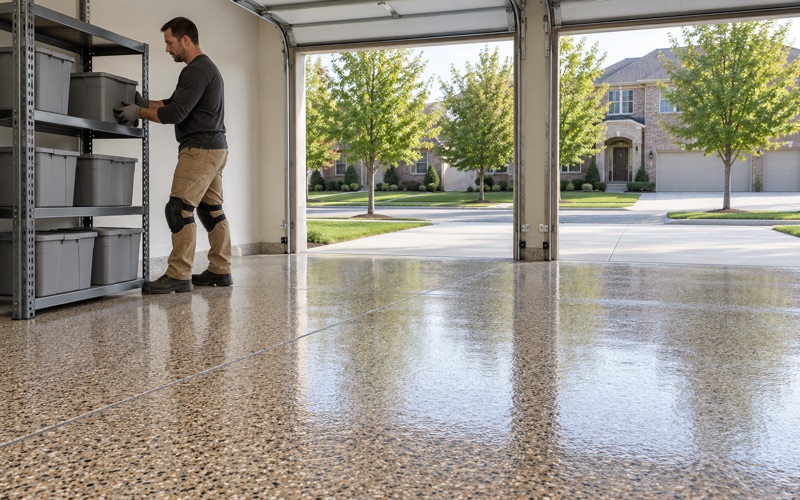
Grinding dust is captured at the machine with a vacuum, never rinsed toward a floor drain or a storm inlet. Products are picked inside the Illinois VOC limits for floor and industrial coatings, which bind whoever applies them. Slip resistance comes from the broadcast and topcoat we specify, such as a quartz aggregate or vinyl flake broadcast, written into the scope rather than promised as a slogan.
- 20+ Years on Concrete
- Moisture Tested Before Pricing
- Written Specs on Every Quote