Orland Park Epoxy Flooring brings more than 20 years of epoxy flooring work to Manhattan, and a good share of the questions we hear here start with a building that was never meant to be a room. A shed becoming a workshop, a pole barn getting a furnace, a detached garage turning into a home gym: each one sits on concrete poured for a different job. We start those floors with a moisture test, not a can of primer.
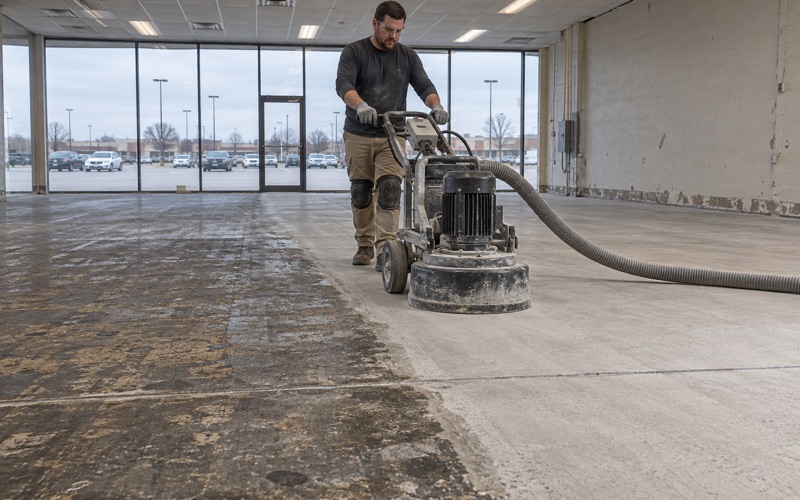
That order matters because a coating is only as good as the slab underneath it. We open every floor with a diamond grinder or a shot blaster rather than an acid etch, and we map the cracks, spalls and old sealers before we price anything. When a slab needs repair or replacement before it should carry a coating at all, we tell you so plainly.
The written proposal names the product line, the coat count and the finished thickness, so you can hold the finished floor up against the quote. Moisture is written into that scope too, and it is the first warranty exclusion we explain before anything is sold.
An 1898 Round Barn and the Farm-Floor Question
A landmark becoming an event venue
The biggest local version of this question is the Round Barn at Baker-Koren Round Barn Farm, 24115 US Highway 52. John C. Baker completed it in 1898, a 20-sided polygonal barn built of wood salvaged from the 1893 World’s Columbian Exposition in Chicago, and the Manhattan Park District bought the farm in 2006. It is county-landmarked, and the park district calls it one of the largest round barns in Illinois.
Exterior restoration finished in 2025, including new windows and doors, siding repairs and replacement, emergency exits and a new foundation. A $450,000 state capital grant awarded in July 2024 and bonds issued in April 2025 fund the restoration. The interior work is now in progress, and the park district says the barn will open for events in early 2027.
The park district expects about 24,250 visitors a year once it opens, with 10,000 of them coming for weddings and the rest for corporate retreats, private rentals and ticketed events. We have no part in that project, and the park district has not said publicly what the interior floor will be. We mention it because it is the clearest local picture of a farm building being asked to work as a public room.
Why a farm slab and a room slab are different jobs
Concrete poured for livestock, hay or machinery was asked to carry weight and shed water, not to stay dry, level and finished. Many outbuilding slabs went down directly on grade with no vapor retarder beneath them, and many were sloped toward a door or a drain so they could be hosed out. Those choices made sense for the original use and work against a coated floor.
Once a building is heated and closed up, the slab lives under a different set of conditions. Warm, dry air above a cool slab draws moisture up through the concrete, and a coating that bonds well on day one can blister or lift once vapor builds up beneath a film that does not breathe. That is why the slab is tested before the coating system is chosen, never after.
Levelness, old patches and surface prep
Farm slabs also tend to carry their history with them: patched corners, settled panels, ruts from tractor tires and oil soaked deep into the surface. A coating follows the floor it is laid on, so a dip that held a puddle in a barn will still hold one in a finished room. We grind high spots, fill and repair where the concrete allows it, and say so when a section should be replaced instead.
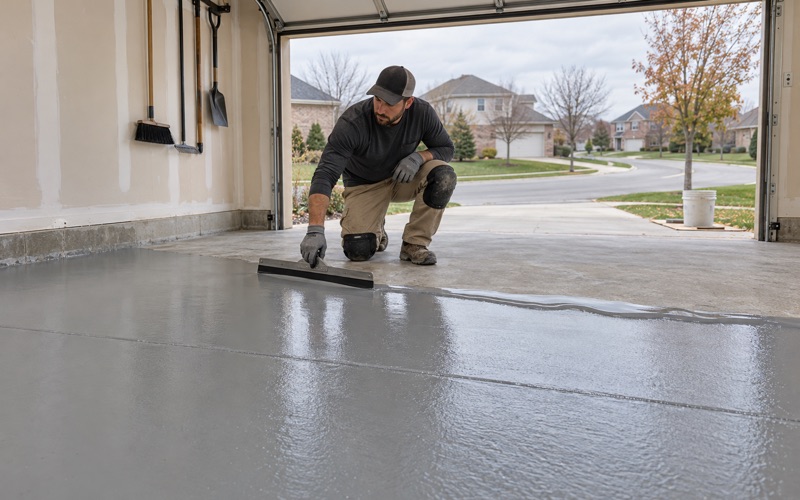
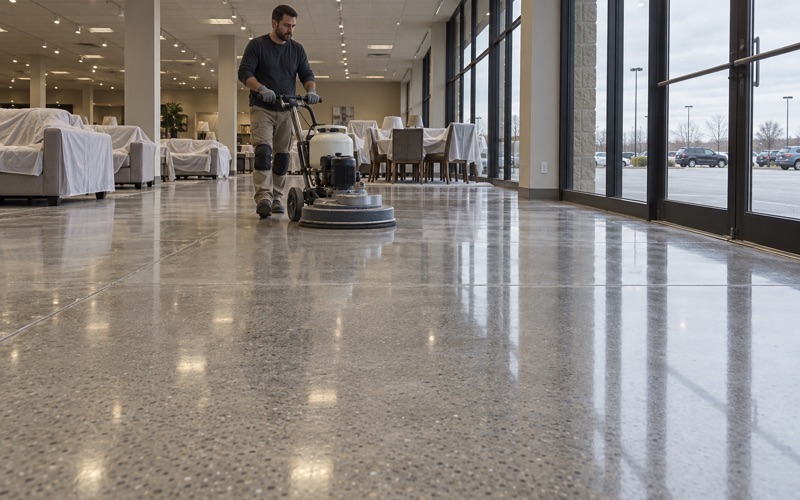
Old sealers, paint and oil all have to come off before anything new will grip. Diamond grinding reaches clean, sound concrete and leaves a surface profile in the ICRI CSP range the primer calls for. The dust is captured at the machine by a vacuum rather than rinsed toward a floor drain or out the door.
Looking for epoxy-flooring closer to Brookfield? See Epoxy-Flooring Services in Brookfield.
Converting a Pole Barn, Shed or Detached Garage
What changes when the heat goes on
Manhattan sits on the rural edge of Will County, and plenty of properties around the village carry a pole barn, a machine shed or a detached garage set apart from the house. When an owner adds insulation, a heater and drywall, the floor is usually the last thing considered. It is also often the first thing to show a problem once the building is in use.
An unheated building lets the slab and the air move together through the seasons. A heated one holds the air warm while the ground under the slab stays cool, which changes how moisture travels through the concrete and where condensation forms. A coating that suits a cold garage is not automatically right for a heated shop with the doors shut all winter.
Choosing a system for the new use
A workshop with rolling tool chests and a vehicle lift wants a 100% solids epoxy base with enough build to take point loads, often finished with a polyaspartic topcoat for abrasion resistance and color stability. A gym or hobby room may want a thinner, smoother build that is easier underfoot. Where vapor readings run high, a moisture-mitigation primer or a urethane cement system can be the better first layer.
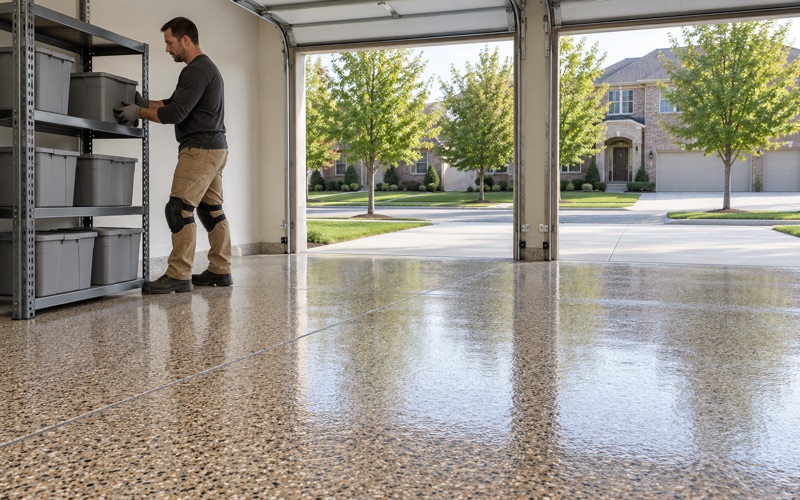
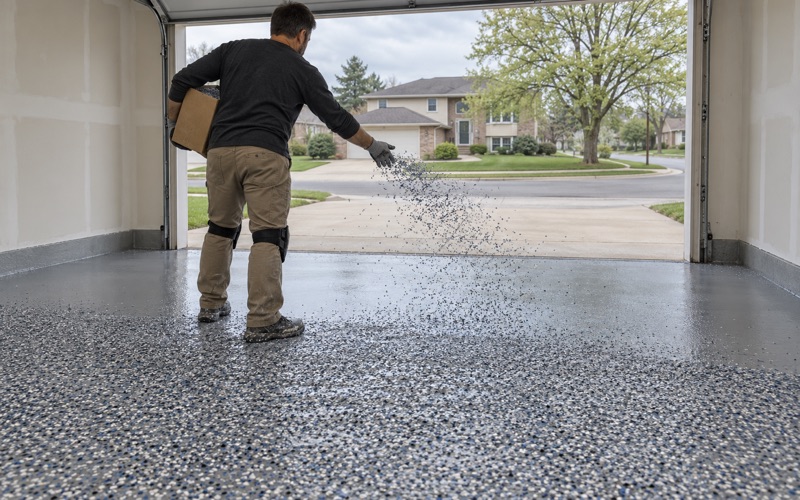
Texture is part of the specification, not a slogan. A vinyl flake broadcast or a quartz aggregate broadcast, locked in with the right topcoat, sets how slip-resistant the floor feels when it is wet. We write the broadcast and the topcoat into the proposal, so nobody has to guess later what was promised.
Vehicles, equipment and winter salt
If the converted building still houses a truck or a tractor in winter, the tires will carry in brine and rock salt. We pick garage and shop systems that hold up to calcium chloride and other deicers, and we plan for hot tire pickup on a floor where a vehicle rolls in warm off the highway. A cheap single-coat kit rarely survives that combination for long.
Equipment weight matters as much as salt. A floor that will see a pallet jack, a forklift or a loaded trailer tongue needs a thicker build and a sound slab beneath it. If the concrete is thin or cracked through, we would rather tell you that before the coating goes down than explain it after the floor starts to fail.
Test the Slab for Moisture Before Anything Is Coated
The tests we use
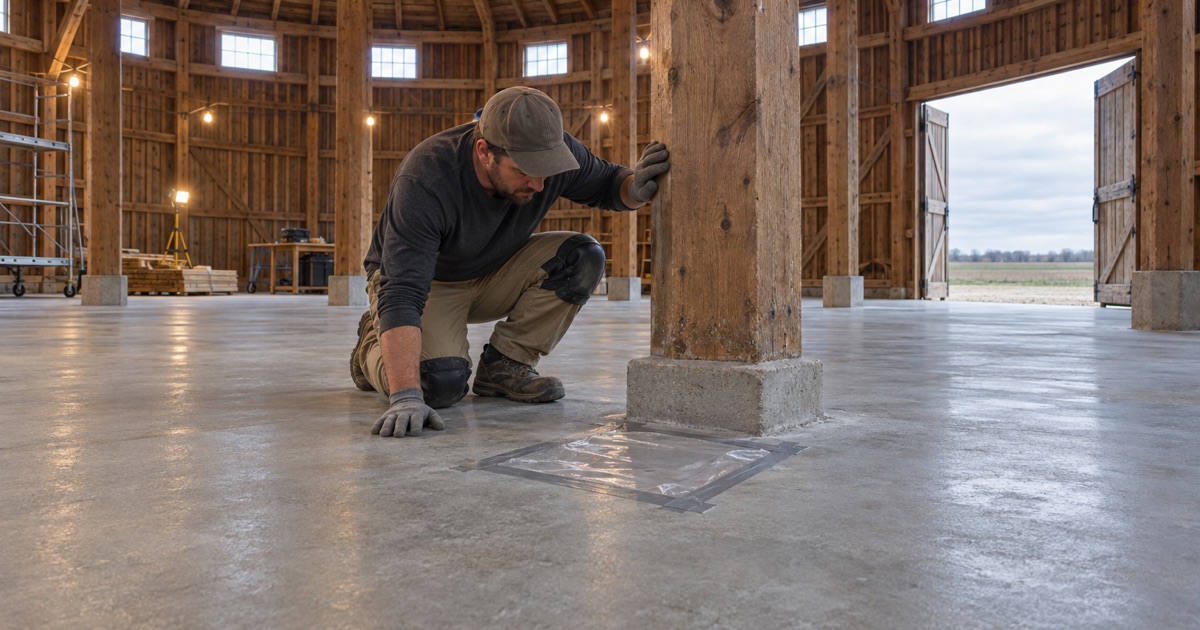
A moisture test is part of our written scope before the price is final, and on a converted farm building it is the most important line in it. The quickest screen is the ASTM D4263 plastic sheet test, which tapes a square of plastic to the slab and checks for darkening or condensation underneath. It tells us whether there is a question, not how big the question is.
For numbers, we use ASTM F1869 calcium chloride testing, which measures the moisture vapor emission rate at the surface, and ASTM F2170 in-situ relative humidity probes set into holes drilled in the slab. The probes read conditions inside the concrete rather than just at the top, which matters on a slab that has sat on bare ground for years. Results are compared against the limits the product manufacturer publishes.
Reading the result honestly
Readings within the manufacturer’s limits let us move on to the primer. Readings above them mean a mitigation primer, a different system or, sometimes, waiting until the building has been heated and dried out for a season. A slab that is actively wet from groundwater or poor site drainage has a drainage problem, and no coating fixes it.
We are also clear about what a coating does not do. An epoxy or polyaspartic floor is not a vapor barrier, not waterproofing and not flood protection. In Illinois, radon reduction is licensed mitigation work under IEMA, so we never sell a floor as a radon fix, and moisture is the first exclusion we name when we walk you through the warranty.
Cure timing on a building that is still being finished
A converted building often gets its floor while the walls and the heat are still going in. We schedule the cure around slab temperature and the dew point spread at the surface, not the calendar, because a cold slab under humid air can sweat and leave amine blush on fresh epoxy. If the heat is not running yet in deep winter, we will tell you to wait.
Products are chosen inside the Illinois VOC limits for floor and industrial coatings, which bind the person applying them. That matters more in a closed building with fresh drywall than in an open shed with the doors rolled up. Ventilation during the cure is part of the written plan we hand you.
Registration, Permits and Who to Call
Village contractor registration
Illinois does not license general, flooring or coatings contractors, so the rules that apply here are the village’s own. In Manhattan, every general contractor and subcontractor working inside the corporate limits must register with the village. The fee is $150 for a general contractor and $100 for a subcontractor, registration expires one year from the date it is issued, and the village no longer requires a permit bond.
Registration also requires a certificate of insurance listing the village as holder, with bodily injury coverage of $300,000, property damage coverage of $100,000 and workers’ compensation as required. We confirm those requirements before a Manhattan job is booked rather than after the crew is already on the schedule.
Permits for a converted building
The village’s home-improvement permit page lists decks, fences, patios and sheds for online application and says all other permit types are accepted through the applicable application form. Floor coating is not named either way. A conversion that adds heat, insulation or a new use may raise its own permit questions, so the safest first step is a call to Building & Zoning at 815-418-2042 before work starts.
Building & Zoning works out of village hall at 260 Market Place, and its answer on a particular building is the one that counts. We would rather plan a job around that answer than guess at it and rework the schedule later.
What you get in writing
Home jobs over the state threshold get a written contract under the Illinois Home Repair and Remodeling Act, along with the Home Repair: Know Your Consumer Rights pamphlet, before any grinding starts. Together with the moisture readings and the proposal, that leaves you with a paper record of what was agreed for your floor and why each step was chosen.
- 20+ Years on Concrete
- Moisture Tested Before Pricing
- Written Specs on Every Quote