Orland Park Epoxy Flooring brings more than 20 years of experience to epoxy flooring in La Grange Park, and the floors that teach us the most are rarely the big open rooms. They are the entrances. The first few steps inside a door take the grit, water and wear that a whole building would otherwise share, and a coating there is either planned for that load or it fails early.
That is why we treat an entry as a system rather than a single coat of resin. A walk-off zone catches what shoes carry, a textured and cleanable coating takes what gets past it, and the transitions between them sit flush so nothing catches a toe or a cart wheel. The order holds in a commercial lobby, a mudroom or the step from an attached garage into a kitchen.
Before any price is final, we plan to grind or shot blast the slab, test it for moisture, and map its cracks and old coatings. The written proposal then names the product line, the number of coats and the finished thickness, so the floor that goes down can be checked against the page you signed.
Forest Road School and the Floor Everyone Crosses First
A clear local example of entrance planning is underway in the village now. LaGrange School District 102’s Renew D102 plan, presented to its Board of Education on December 19, 2024, lists among its projects to “Create new Forest Road secure entrance,” along with secure doors and locks districtwide. It is a useful case study in what a doorway asks of a floor.
What the Renew D102 plan includes
Forest Road School sits at 901 Forest Road, inside the village, and serves grades 1 through 6 with 447 students in buildings dating from 1950 and 1952. The same plan adds a new Forest Road cafeteria and updates the school’s music room and bathrooms, as part of a total estimated investment of $81,733,550 across the district.
The district has broken ground on the work and gives fall 2027 as the optimal completion for all Renew D102 projects. We have no role in that project and no connection to the district, its architects or its contractors. We bring it up only because a school entrance shows plainly what a busy doorway demands.
The secure vestibule as a soil zone
A secure entrance typically adds a vestibule, a short enclosed space where visitors pause between an outer door and an inner one before being let in. That pause matters for floors. Parents, children, staff and delivery drivers all stand in the same few square feet, often waiting and shifting their feet, and whatever the sidewalk left on their shoes comes off right there.
That makes a vestibule one of the most concentrated soil zones in any building. Grit gets ground in under turning soles, meltwater collects near the door, and the traffic barely stops while the building is open. A floor in that spot is judged less by how it looks on day one than by how it cleans on day three hundred.
What we do not know about Forest Road
The plan names a new Forest Road secure entrance and says nothing about its design, its floor finish or its matting. We have not seen drawings, and nothing on this page describes what the district will install. The questions any entrance floor has to answer are the same, though, and those questions are what the rest of this page works through.
Looking for epoxy-flooring closer to Westchester? See Epoxy-Flooring in Westchester.
What Shoes Carry In, and How Far It Travels
Most of the soil inside a building arrives on feet, which is why trade guidance focuses so heavily on the door. What comes in is mostly fine grit and water, and both do their damage by being carried a few more steps than they should be. The length of matting at the door decides how many steps that is.
The fifteen-foot rule of thumb
Guidance attributed to ISSA, the cleaning industry association, and cited in trade press says about 15 feet of effective walk-off matting holds roughly 75 percent of tracked-in soil at the door. A figure attributed to the AIA and cited by CleanLink gives 5 feet about 33 percent, 10 feet about 52 percent, and 20 to 25 feet up to 100 percent.
These are vendor-leaning estimates that vary by source, so we read them as a shape rather than a measurement of any particular building. The shape is consistent, though. A short mat catches some soil, a longer one catches most of it, and the first several steps past the door decide how much reaches the rest of the floor.
Grit acts like loose sandpaper
Fine grit under a shoe sole behaves like a loose abrasive. On a smooth coating it dulls the topcoat along a traffic lane, first as a hazy path and later as visible wear. On a textured coating it settles into the low points, where it can be cleaned out instead of ground in, provided the texture was chosen with cleaning in mind.
Meltwater adds a second problem. A wet, smooth floor just inside a door is slick, and a wet floor carrying grit is slick and abrasive at once. That is why we specify slip resistance by the broadcast media and topcoat we actually use, such as a quartz aggregate broadcast under a polyaspartic topcoat, rather than as a promise on a brochure.
Where soil goes when the mat falls short
When the matting is too short, the soil does not disappear; it travels. The drop-off point moves deeper into the building, to the first hallway turn, the first stretch of coated floor or the spot where people stop to take off a coat. That is where wear lanes and dull patches show up first.
On a site visit we look for that line. A worn path that starts a few steps past the end of a mat tells us the mat is working but is not long enough. A worn path that starts right at the threshold usually means there is no effective matting at all, and the coating has been doing the mat’s job.
Mat Well, Textured Coating and Flush Transitions
An entrance floor is planned in a fixed order: where the mat goes, what floor surrounds it, and how the two meet. Getting that sequence right on paper costs nothing. Fixing it after a coating has cured means grinding, patching and recoating a floor that was supposed to be finished.
The recessed mat well
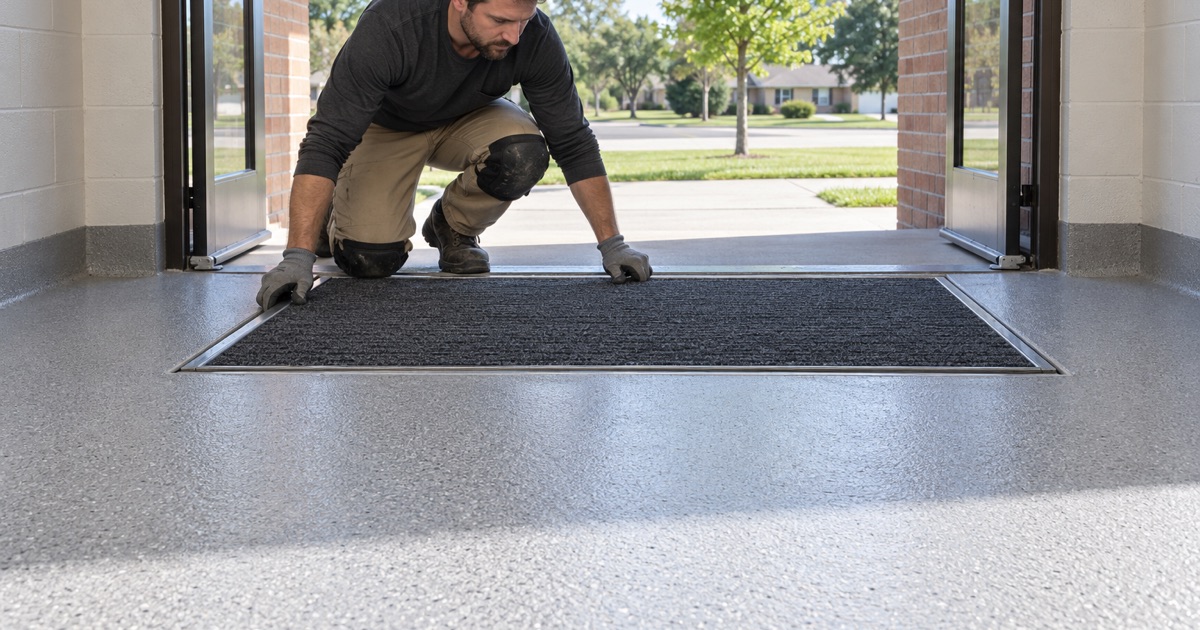
A recessed mat well is a shallow pocket in the slab, sized so the top of the mat sits flush with the coated floor around it. A mat laid on top of a finished floor curls, slides and leaves an edge to trip on, so it tends to get pulled up and stored, which leaves the door with no matting at all.
If a well is planned, it is formed or cut before the coating goes down, and its edges get the same preparation as the rest of the slab. We coat into and around the well so water draining through the mat sits on resin rather than bare concrete, and the pocket can be vacuumed and mopped out.
A textured, cleanable coating beyond the mat
Past the mat, the floor still takes moisture and some grit, so it needs texture without turning into a dirt trap. A 100% solids epoxy base with a fine quartz broadcast and a polyaspartic or polyurea topcoat gives grip a mop can still reach. A coarse broadcast grips harder but cleans worse, and in an entry, cleaning usually wins.
The topcoat matters as much as the base. It locks in the broadcast, sets the final texture and takes the abrasion from foot traffic, so we name it in the proposal along with the number of coats and the finished thickness. That lets an owner check the finished floor against the quote instead of taking our word for it.
Flush transitions and clean edges
The edge where a coating meets a mat well, a door threshold or an adjacent floor is where many entrance failures begin. A raised lip catches toes and cart wheels, and an edge feathered too thin chips within months. We grind a clean termination, carry the coating to it at full thickness and keep the finished surfaces level with each other.
At commercial doors we also plan around opening hours. Showroom, clinic and other floors that cannot close are phased into overnight or weekend windows, and grinding dust is captured at the machine by a vacuum rather than rinsed toward a floor drain or an outdoor storm inlet.
Preparing the slab underneath
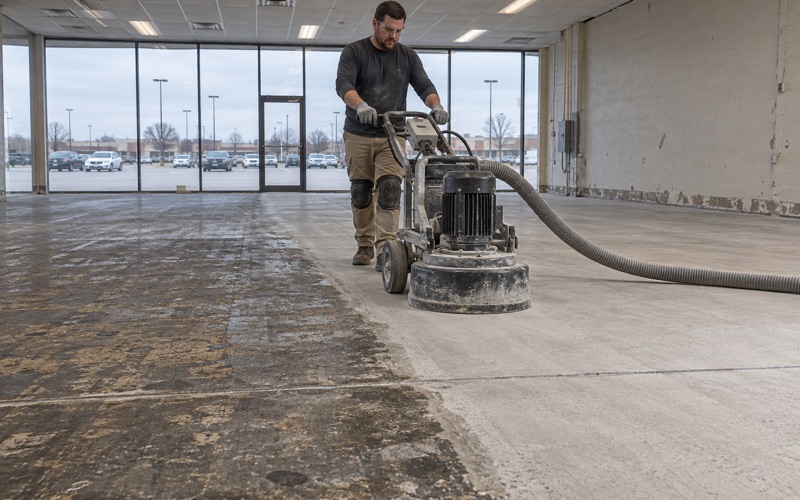
None of that holds without a sound slab. Every floor we coat is opened with a diamond grinder or a shot blaster to a suitable ICRI concrete surface profile, never acid etched. We test moisture before pricing, using ASTM F2170 in-situ relative humidity probes or ASTM F1869 calcium chloride testing, depending on the slab.
Cracks, spalls and old coatings are mapped first, and if a slab near an entrance needs repair or replacement before it should be coated, we say so. We also explain what the coating warranty leaves out before the job is sold, and moisture coming up through the slab is the first exclusion we name.
The Mudroom and Garage Entry at Home
The same order applies at a house, just at a smaller scale. In La Grange Park homes, the doors that carry the most soil tend to be the back door into a mudroom and the step from an attached garage into the house, not the formal front entry that guests use.
The garage-to-house step
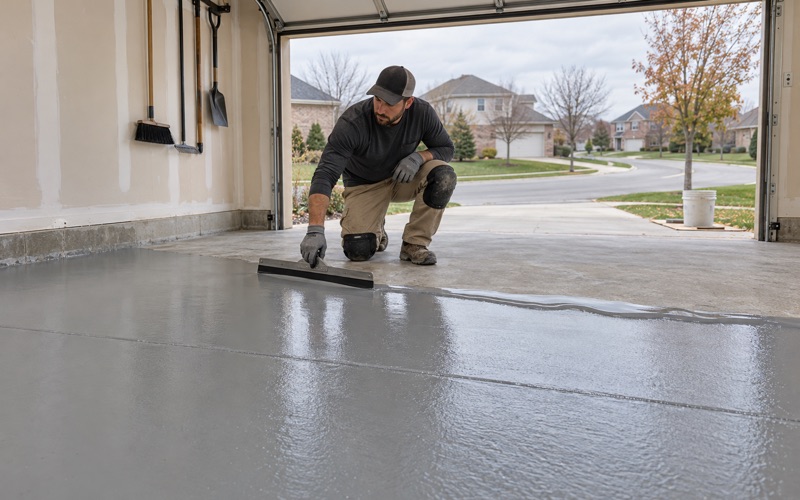
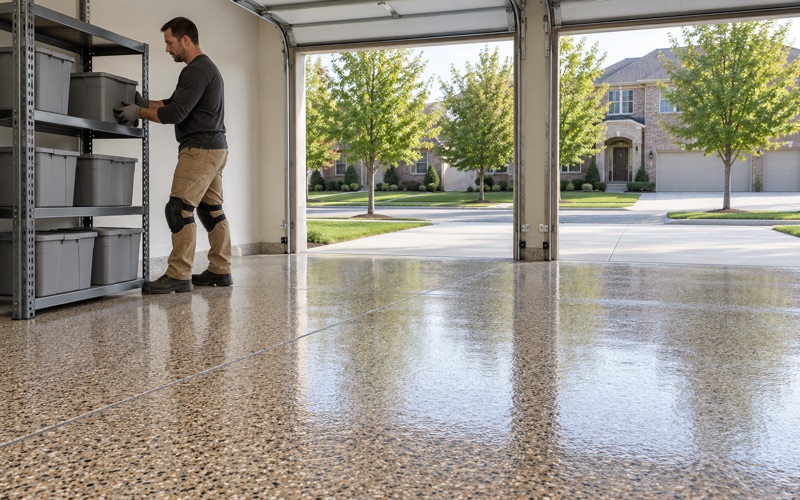
The garage slab is where a car drops grit and meltwater off its tires, and the door into the house is where the family walks straight through it. A coated garage floor with a fine broadcast texture near that door, a short mat at the step and a clean edge at the threshold keeps most of it in the garage.
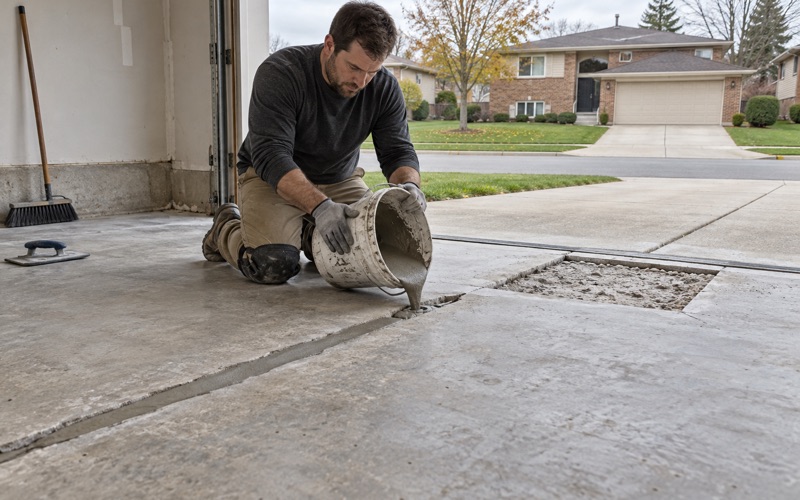
Garage slabs bring their own checks. We test moisture on a garage slab just as we would on a basement, weigh hot tire pickup when choosing the system, and schedule cures by slab temperature and dew point rather than by the calendar. If the garage cannot support a proper cure, we tell the owner to wait.
The mudroom floor
A mudroom works as a residential vestibule, where boots, backpacks, wet dogs and sports gear all pause on the way in. A coated floor with a recessed or low-profile mat at the exterior door, a textured surface past it and a tight edge at the walls cleans quickly and keeps water from spreading into the next room.
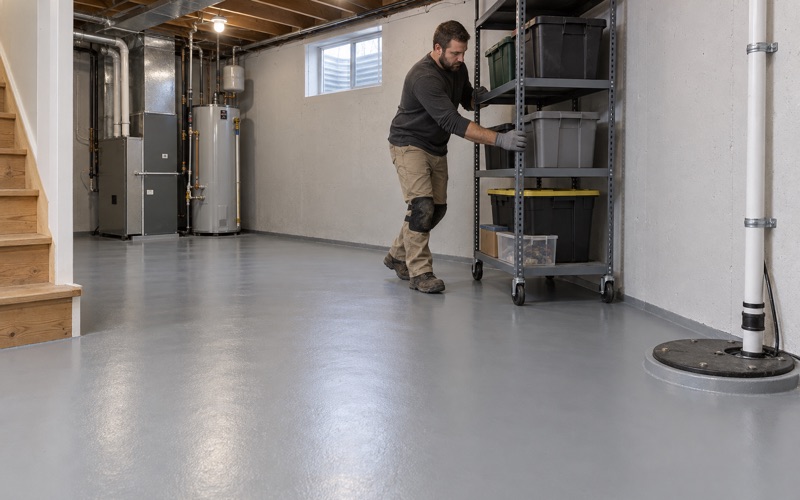
Many mudrooms sit on a slab that also serves a basement or a lower level, so moisture testing comes before anything else. A slab that reads high gets a moisture-mitigation primer under the system, or an honest conversation about whether a coating is the right call for that floor at all.
Paperwork before the grinder starts
A home job over the state threshold gets a written contract and the Home Repair: Know Your Consumer Rights pamphlet before any grinding begins, as the Illinois Home Repair and Remodeling Act requires. Illinois has no state flooring license, so we check the village’s own contractor license, bond and insurance rules before a job is booked.
For La Grange Park owners, the Department of Building and Inspectional Services, reached through Village Hall at 447 North Catherine Avenue, is the place to confirm what a coating scope needs before a schedule is set. We ask that question early, so the dates in our proposal are dates the village will actually allow.
- 20+ Years on Concrete
- Moisture Tested Before Pricing
- Written Specs on Every Quote