Orland Park Epoxy Flooring brings more than 20 years of epoxy flooring work to Homewood, and on this page we focus on a detail most coating quotes skip: the place where a coated floor stops. A resin system adds height to a slab, and that added height has to meet the next surface somewhere, whether that is carpet in a hallway, tile in a restroom or a threshold at a door.
For a person walking unassisted, a small lip at that edge is a nuisance. For someone pushing a walker or rolling a wheelchair, it is the difference between a smooth crossing and a caught wheel. Federal accessibility standards put numbers on that edge, and we treat those numbers as part of the layout rather than something a strip of trim fixes after the floor has cured.
We open every slab mechanically, test it for moisture in writing before the price is final, and name the product line, coat count and finished thickness on the proposal. That last item matters most here, because the finished thickness decides how the coating’s edge has to be handled where it meets the floor beside it.
An Adult Day Center on Ridge Road and the Rule It Answers To
Active Day of Homewood at 1818 Ridge Road
Directories list Active Day of Homewood, an adult day care center, at 1818 Ridge Road, an address that geocodes inside the village in Thornton Township. The listed services include therapy, medication administration, transportation, meals and snacks, and recreational activities and outings. A reviewer describes a senior day program where participants stay the whole day with therapists on site.
We mention the center as a local example, not as a client. We have not been inside, and nothing on this page describes its rooms, its participant count or its floors. What makes it a useful reference is the population an adult day program serves: people who may arrive with walkers, canes and wheelchairs, and who spend a full day crossing from one room to the next.
What the Department on Aging rule asks of a provider
Adult day service providers in Illinois work under 89 Illinois Administrative Code 240.1550, the Department on Aging’s standard requirements. One clause requires a provider to comply with the Illinois Accessibility Code, 71 Illinois Administrative Code 400, and states that it is incumbent upon the provider to assure its facility meets all applicable requirements. The same section also points to the Illinois Plumbing Code and the 2018 edition of the Life Safety Code.
The section is specific in places. It calls for a minimum of 40 square feet of activity area per participant, at least one bathroom physically accessible to persons with disabilities, and a quiet rest place with a reclining chair, cot or bed. It does not name a floor material anywhere, so no rule makes epoxy the expected choice for a program like this one.
Why we quote the federal text
The Illinois Accessibility Code adapts accessibility standards for the state, and we have not read how it amends the federal sections on floor surfaces. For that reason we quote the 2010 ADA Standards for Accessible Design as federal text and do not claim to know the state wording. We also do not certify accessibility; the provider, its design professional and the reviewing authority make that call.
Looking for epoxy-flooring closer to Richton Park? See Epoxy-Flooring Services in Richton Park.
Stable, Firm and Slip Resistant: The Surface Sentence
Section 302.1 of the 2010 ADA Standards says that floor and ground surfaces shall be stable, firm, and slip resistant. It is a short sentence, and a coated concrete floor answers the first two words almost by nature. A bonded resin system over a sound slab does not shift, compress or roll under a wheel the way a loose mat or a thick carpet pad can.
Stable and firm start with the slab
A coating is only as stable as the concrete under it. Before we price a floor, we map cracks, spalls and old coatings, and we say plainly when a section needs repair or replacement before anything goes over it. A loose patch or a peeling old coating turns into a soft spot under a wheelchair caster, which is exactly what the surface sentence is meant to rule out.
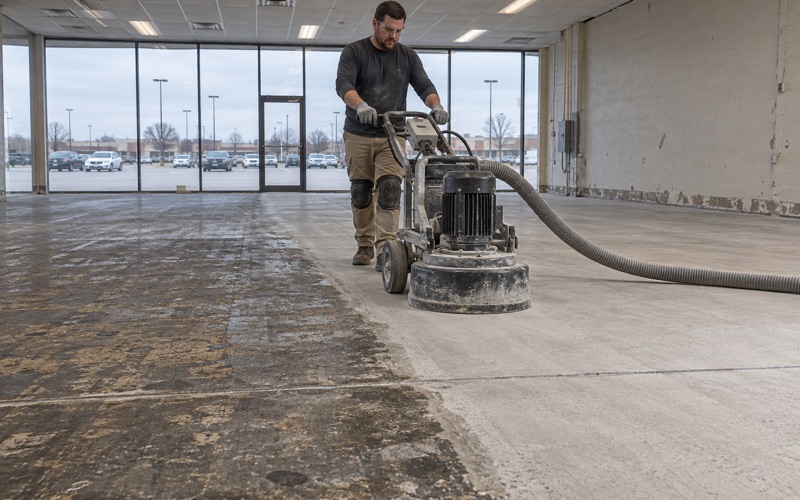
The bond comes from the profile. We open every slab with a diamond grinder or a shot blaster, never an acid etch, and work to the ICRI concrete surface profile the chosen system calls for. Grinding dust is captured at the machine with a vacuum rather than rinsed toward a drain, which matters in any building where people spend the whole day.
Slip resistance is specified, not promised
Slip resistance is one clause of the sentence, and we handle it by naming the broadcast and topcoat on the proposal rather than using the phrase as a slogan. A quartz aggregate broadcast under a polyaspartic topcoat gives a different texture from a fine additive in a clear coat, and the right choice depends on whether the floor sees wet shoes, mopping or mostly dry traffic.
There is a tradeoff a walker user feels directly. A coarse texture that grips a shoe sole also adds rolling resistance and can catch the tips of walker legs. We sample textures on the actual slab so the person approving the floor can push a wheelchair or walker across them before a whole room is coated. No texture can promise that nobody slips, and we never describe one as if it could.
A Quarter Inch, a Half Inch and a 1:2 Bevel Where a Coating Ends
Section 303.2 allows a change in level of 1/4 inch high maximum to be vertical. Section 303.3 says a change between 1/4 inch and 1/2 inch must be beveled with a slope not steeper than 1:2, and Section 303.4 says anything greater than 1/2 inch must be ramped. Those three lines decide how a coated floor meets everything around it.
A thin-film system and a thick broadcast system end at very different heights, and the finished thickness on our proposal is what lets us plan the edge before work starts. If the build-up stays under the vertical limit, a clean terminated edge may be enough. If it lands in the beveled range, the transition is designed and measured, not covered with metal trim and hoped for.
Coating against carpet
Carpet is the hardest neighbor because its height depends on the pile and the pad, and it compresses under weight. We measure the carpet at rest and under load at the doorway, then set the coating’s termination so the combined change at the seam stays inside the limit. Where the difference is too large for a bevel, we flag it and recommend a ramped solution instead.
Coating against tile
Tile is rigid, which makes the measurement easier and the tolerance less forgiving. Where the system allows it, we grind a feathered termination into the slab at a tile edge so the resin tapers down instead of stopping at full height. Then we check the finished joint with a straightedge and a gauge, because the number that matters is the one after the topcoat has cured.
Doorways and thresholds
A doorway stacks several edges at once: the coating, the threshold, the floor on the other side and sometimes a door sweep. We measure each step separately, because two small changes in a row can add up to one that exceeds the beveled range. Where a threshold sits well above the finished coating, the better fix may be a new threshold rather than more resin.
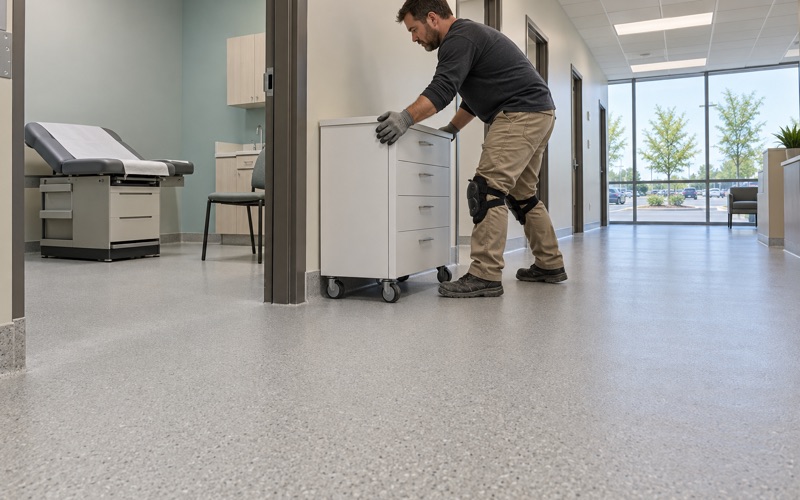
Rooms that serve the public all week are phased around opening hours. A clinic or program space that cannot close can be done in sections on overnight and weekend windows, with each transition checked before that section reopens. Cure schedules follow slab temperature and dew point rather than the calendar, so no section goes back into use before the coating can take wheels.
Walkers and Wheelchairs at the Garage-to-House Step at Home
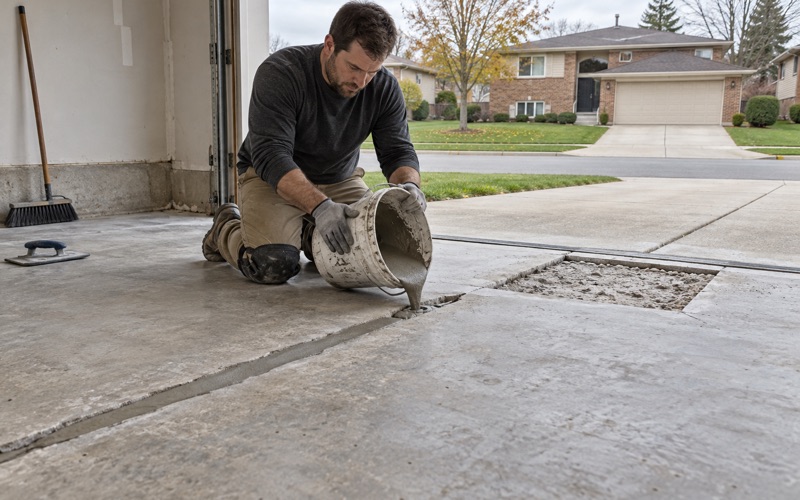
The same edge problem can show up at home. Owner-occupied housing in Homewood is mostly single-family detached, and when someone in a household uses a walker or wheelchair, the garage often becomes the main entry because it sits level with the driveway and close to the car. That makes the garage floor part of the daily route, not just a place to park.
The step into the house
The weak point is rarely the garage floor itself. It is the step or threshold between the garage and the house, which is often a full step rather than a lip, and any change over 1/2 inch is a ramp question, not a coating question. We tell homeowners that directly, so a garage coating is never bought on the expectation that it will make that step disappear.
What a coating can do is keep the approach smooth. We terminate the system cleanly at the base of a ramp or landing, keep the edge where a ramp meets the garage floor inside the vertical or beveled limits, and choose a texture a walker can glide over. The federal standards do not govern a private home, but their numbers make a sensible measuring stick for one.
Garage conditions that shape the choice
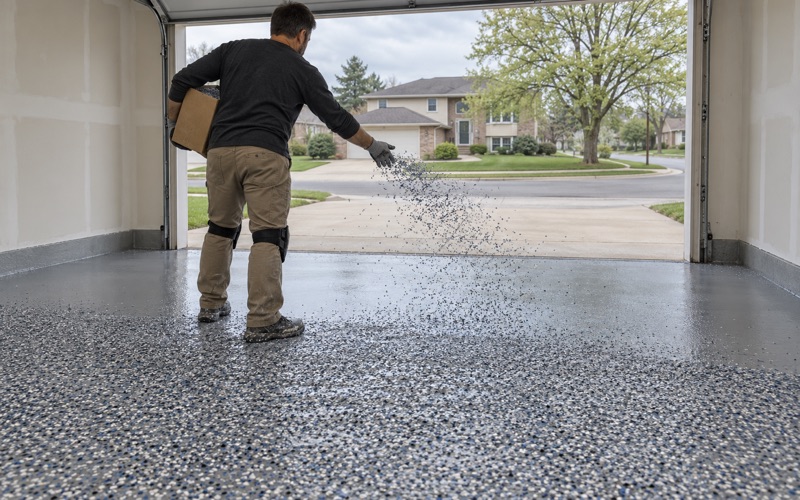
A garage floor that also carries a walker still has to handle everything else a garage brings. We choose systems that hold up to the brine and rock salt riding in on tires all winter and that resist hot tire pickup where a car parks. We also note where jack stands or a floor jack will sit, since point loads are where a home garage coating tends to fail first.
Moisture comes first, as it does on every job we quote. We test the slab before the price is final, using a plastic sheet test or in-situ relative humidity probes as the slab calls for, and we explain up front that moisture is the first exclusion on a coating warranty. A floor that passes that test is a floor we can stand behind at its edges as well as its middle.
Permits and paperwork
Homewood’s building code is Municipal Code Chapter 22, updated in 2022-23, and we have not read whether a coating or slab repair there needs a permit. We confirm that with the Community Development Department at 2020 Chestnut Road before booking, along with the village’s contractor registration terms. Home jobs over the state threshold get a written contract and the Illinois consumer-rights pamphlet before any grinding starts.
If a ramp landing, a carpeted hallway or a tiled bathroom doorway meets the floor you want coated, mention it when you call. We measure each of those edges on the first visit and show the planned transition heights on the proposal, so the finished floor can be checked against the quote with a gauge rather than by eye.
- 20+ Years on Concrete
- Moisture Tested Before Pricing
- Written Specs on Every Quote