Orland Park Epoxy Flooring approaches epoxy flooring in Harvey with more than 20 years of slab work behind us, and the floors we think hardest about in this city are the ones expected to hold a spill in place. A drum corner, a chemical cage or a parts-washing bay is judged by what happens in the minutes after something leaks, not by how the coating looks the day it cures.
That changes the order of the work. On a storage floor we start at the places liquid escapes, which are almost never the open middle of the slab, and we build the scope outward from there. The finish coat comes last in the job and last in the conversation, after the joints, the slope and the perimeter have been settled.
What follows is how we think about those floors, why a federal rule written for a much bigger operation is a useful lens, and where our work begins and ends. None of it replaces the advice of whoever sets your storage practices, and we say so before any grinding starts.
A treatment plant on Center Avenue and the rule behind its floors
What sits at 16435 South Center Avenue
Harvey is a city and south suburb of Chicago in Cook County, and one of its permitted industrial sites is a hazardous-waste treatment plant at 16435 South Center Avenue, which geocodes inside the city limits in Thornton Township. The MWRD Significant Industrial Users list, as of 9/1/2026, carries it as Envirite of Illinois under CFR 437, the centralized waste treatment category.
Illinois EPA lists the same site among its permitted aqueous-waste treatment facilities, under RCRA Part B as Granted B-73, for heavy metal treatment, cyanide destruction, chrome reduction, neutralization, filtration and solidification. Directories have listed the address under more than one operator name, so we call it simply the treatment plant on Center Avenue. We have never worked there, and nothing on this page describes its floors.
What federal rules ask of a container storage floor
A permitted plant stores waste in containers, and 40 CFR 264.175 sets out what the containment under container storage has to do. A base must underlie the containers, and it must be free of cracks or gaps. It must also be impervious enough to hold leaks, spills and accumulated precipitation until the material is found and removed.
The rule goes further. The base must be sloped, or the system otherwise designed, so liquid drains and can be taken out, unless the containers are elevated or otherwise protected. It must hold 10 percent of the containers’ volume or the volume of the largest container, whichever is greater, run-on must be kept out, and spilled waste must leave the sump or collection area before it can overflow.
A floor spec, not a product endorsement
Notice what the section leaves out. It names no floor material, no coating and no thickness, so a coating cannot make storage compliant on its own. At a permitted plant the operator’s engineers and the permit set the containment design, and the flooring is one part of that system rather than its author.
We do not design regulated secondary containment, and we tell anyone who asks. What we borrow from the rule is its logic, because it describes how a containment floor actually fails. A base that is tight everywhere except along one open joint is not holding anything; it is a funnel with a hole in it.
Looking for epoxy-flooring closer to Homewood? See Epoxy-Flooring in Homewood.
Free of cracks or gaps: joints, cracks and the curb line come first
Saw cuts, cold joints and shrinkage cracks
On a containment floor the failure point is the discontinuity. An open saw-cut control joint, a cold joint between two pours or a shrinkage crack running off a column will carry a spill under the slab long before liquid works through sound concrete. That is why a storage floor scope starts at the joints and cracks, not across the field of the slab.
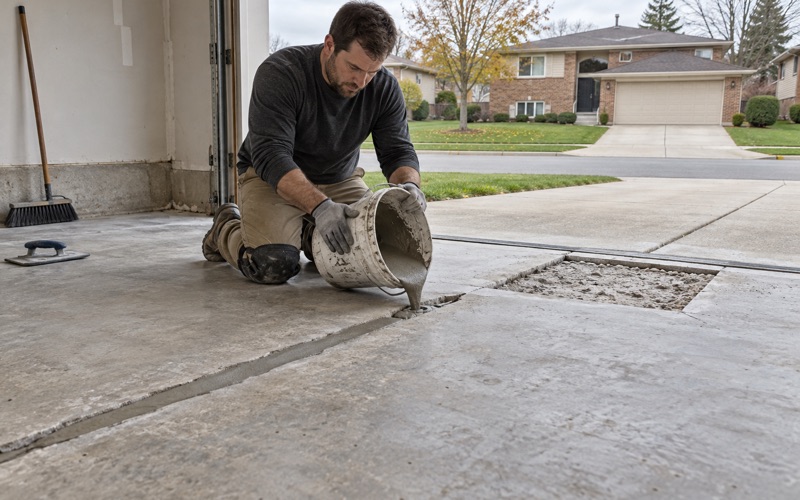
Our first visit maps every crack, spall, joint and patch of old coating, and marks which ones still move. Moving joints stay working joints and get a filler suited to them, while static cracks are routed and filled before anything is coated. When the map shows a slab that should be repaired or replaced first, we put that in writing instead of coating over it.
The curb line and the wall
The floor-to-curb line is the other place a containment floor lets go. Where a slab meets a poured curb, a block wall or a column base, the coating has to carry up and across the junction rather than stopping in the corner. A cove or cant at that line gives the coating one continuous surface to bridge, instead of a sharp inside angle where it thins and cracks.
Get the perimeter wrong and the result is predictable. Liquid runs to the low point, which on many floors is the wall, and it finds whatever gap was left there. So we write the perimeter into a proposal as its own line item with its own detail, rather than folding it into the square footage and hoping the corner takes care of itself.
Preparation that keeps the edges bonded
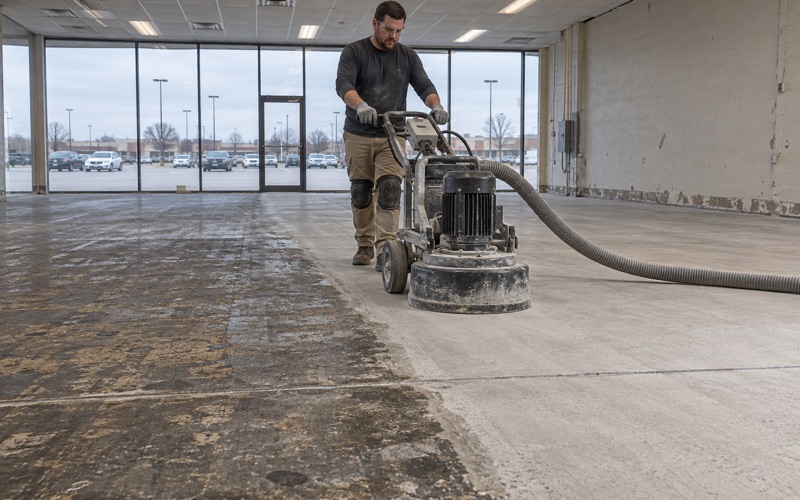
Every slab we coat is opened with a diamond grinder or a shot blaster to a measured ICRI concrete surface profile, never an acid etch. Etching leaves residue and a shallow profile. On a floor that may see acids or alkalis, a coating that lifts at the edge of a joint turns a sealed surface into a pocket that holds spilled material against the concrete.
Grinding dust is captured at the machine with a vacuum, not rinsed toward a floor drain or out the door. On a floor already cut with a drain or a sump, that matters more than usual, because slurry in a collection pit is exactly the material an owner does not want leaving the building.
Slope, capacity and keeping run-on out
Slope to a collection point
The federal rule asks for a base that is sloped or otherwise drained, and on an existing floor the slope is whatever the concrete already has. We check where liquid actually runs before we quote. A coating follows the slab beneath it, and while it can be built up to soften a low spot, it will not create a fall to a sump the concrete does not have.
Where the slope is wrong, the fix is in the concrete: a topping, a trench drain, a new sump or a reshaped bay. That can bring in a permit, because Harvey lists all work requiring the pouring of concrete among jobs that need one. A coating over existing concrete is not on that list as quoted, so we have the owner confirm with Planning, Building and Inspectional Services at 15320 Broadway Avenue.
Holding the volume
The 10 percent figure is a volume, and on a flat floor it is held by curbs, a raised lip or a recessed area, never by the coating itself. A coating’s job is to keep that volume from soaking into or under the concrete while it waits to be cleaned up. Spill pallets and berms do the same job at smaller scale and often make more sense than curbing a whole bay.
We are clear about where our work stops. We can coat a curbed area and its walls continuously and detail the floor-to-curb line, but the size of that area, the choice of pallets and the decision about what is stored inside it belong to the owner and to whoever advises them on storage.
Keeping run-on and rinse water out
Run-on is the part owners tend to forget. A storage area beside an overhead door or a wash-down zone collects water from outside the containment, and every gallon of it takes space meant for a spill. A small threshold at the door line, plus a surface that squeegees clean, keeps that space available for the liquid it was built to hold.
A coating chosen for what sits on it
The coating is chosen for chemical compatibility with what will be stored, not for color. A 100% solids epoxy handles many alkalis and dilute acids, while stronger acids, solvents or hot wash-down usually call for a different chemistry, and the maker’s resistance chart is the document we check. The proposal names the product line, the number of coats and the finished thickness, so the floor can be measured against the quote.
Texture matters on a floor that gets wet. A quartz aggregate broadcast locked under a topcoat grips when filmed and still cleans with a squeegee, and we specify that slip resistance by the broadcast and topcoat we use rather than promising it as a slogan. Products are also selected inside the Illinois VOC limits for floor and industrial coatings, which bind the person applying them.
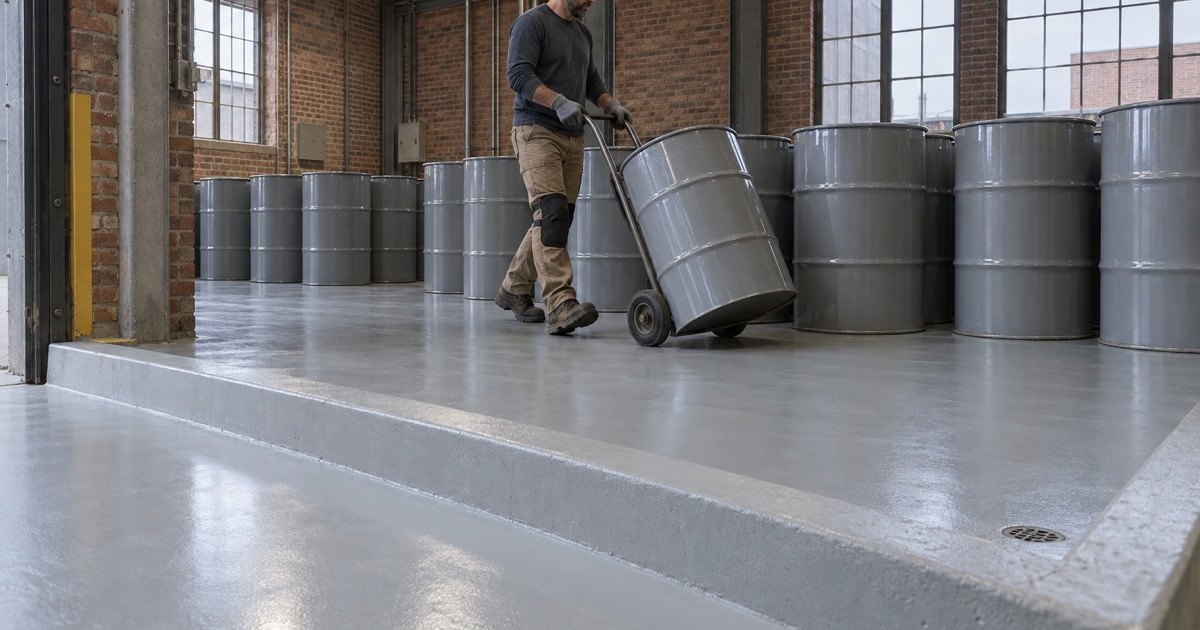
Drum storage in a Harvey shop: the same questions at small scale
A useful lens, not your rulebook
Most Harvey businesses with drums on the floor are nothing like a permitted treatment plant, and the Part 264 rule for permitted facilities generally does not reach them. We will not tell a shop owner that a federal waste rule dictates their floor. What we will say is that the rule asks good questions, and a small shop can ask the same ones.
Harvey was founded as an industrial suburb, and machine shops, fabrication bays and maintenance garages still work out of its older industrial blocks. In many of them, oil, solvents and cleaning chemicals sit in drums along one wall, often on a stretch of concrete nobody has looked at closely since the shop moved in.
Three questions about your drum corner
Is the concrete under the drums free of cracks and open joints, or does a control joint run straight through the storage spot? Where would a spill go: toward the wall, toward a floor drain, or out the door? Is there a lip, a pallet or a curb that would hold the contents of the largest drum?
Those answers usually decide the scope. A drum corner with a crack through it gets the crack routed and filled before coating. One that drains toward a floor drain may need the owner to talk with their own advisors before we coat anything, and one with no lip at all is often better served by spill pallets than by new concrete.
Moisture, timing and the written scope
A moisture test is part of the written scope before the price is final, usually an ASTM F2170 in-situ relative humidity probe or an ASTM F1869 calcium chloride test, read against the coating maker’s limits. Moisture is also the first exclusion we name when we walk through what the coating warranty does not cover, so nobody learns about it after a failure.
Harvey requires a contractor to be registered and licensed with the city before work starts, and Illinois licenses no flooring or coatings contractor at the state level. We check the city’s registration, bond and insurance terms before the job is booked. Shop floors are then phased around production, with weekend and overnight windows when a bay cannot close, and cure times follow slab temperature and dew point rather than the calendar.
- 20+ Years on Concrete
- Moisture Tested Before Pricing
- Written Specs on Every Quote