
Orland Park Epoxy Flooring installs commercial kitchen flooring in Orland Park, IL, serving surrounding cities including Palos Heights, Mokena, Worth, Palos Hills and Crestwood. Restaurants rank among the village’s leading sales-tax categories, and in 20+ years of floor work we have learned that a kitchen floor fails for reasons a showroom floor never faces: heat, hot water, grease and the scrubbing that follows every service.
A kitchen floor has to stay seamless, cleanable and grippy through hot oil, boiling water, steam, food acids, freezer doors and caustic cleaners. Most of our kitchens get urethane cement, because standard epoxy can soften and lose bond under that thermal shock. The coating runs up the wall as an integral cove base, so there is no open seam where grease, water and food debris collect.
Every proposal names the system, the finished thickness, the cove height and the texture for each zone of the kitchen. We grind or shot blast to sound concrete, test the slab for moisture, and plan the work around service hours so the kitchen loses as little time as possible.
What a Kitchen Floor Has to Meet
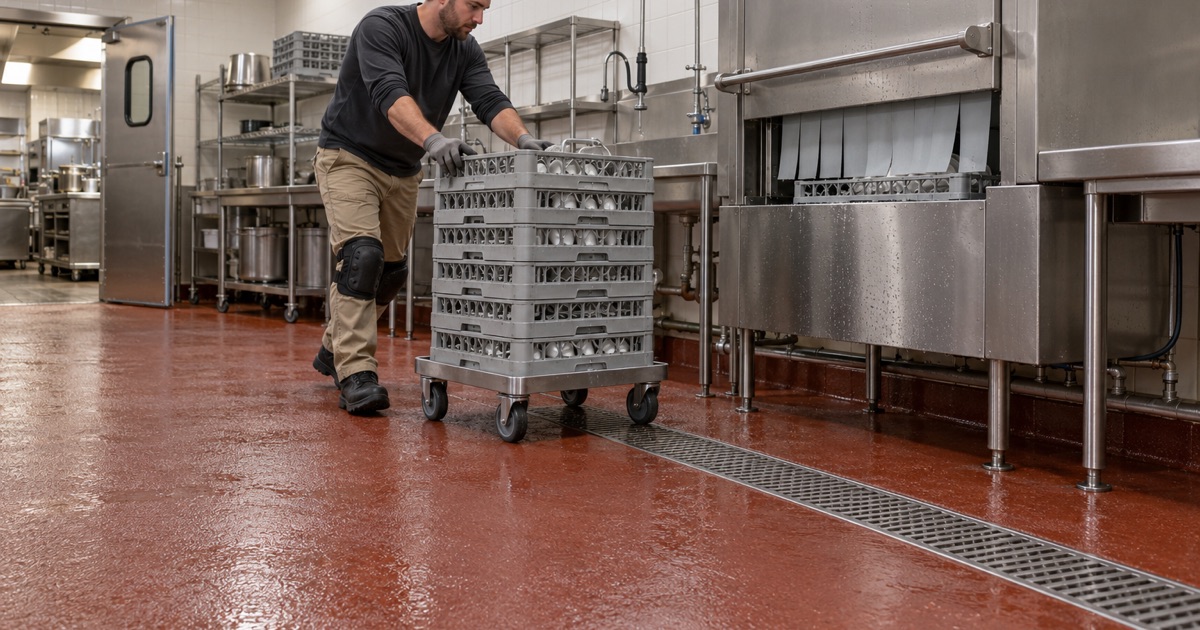
Smooth, Durable and Easily Cleanable
The FDA Food Code, in section 6-201.11, calls for floors in food areas to be smooth, durable and easily cleanable, and it allows antislip floor coverings in areas where that matters for safety. A seamless resinous floor fits that description well, because it has no grout lines to absorb grease and no tile edges to chip or lift. The right texture keeps it safe without making it hard to scrub.
Coved, Closed Floor and Wall Junctures
Section 6-201.13 of the Food Code calls for floor and wall junctures in many food areas to be coved and closed, so the corner can be cleaned rather than collecting debris. We build that cove into the floor system itself, forming it with a patching material and coating over it so the base and floor are one continuous surface. Cove height is set before the job so it matches equipment and wall finishes.
Local Rules and Who Reviews the Floor
Orland Park runs its own Health Code over food businesses, amending the state food service sanitation rules and adding requirements such as monthly licensed pest control. Which agency reviews restaurant floor finishes on a given project is something we confirm with the owner and the village rather than assume. A floor helps a kitchen meet cleanability rules, but it does not certify the space on its own.
Building a Kitchen Floor System
Removing Tile and Repairing the Slab
Many kitchens start with quarry tile or vinyl that has cracked, lost grout or trapped water underneath. In most cases we remove it, grind the slab, cut out soft or grease-soaked concrete and patch it with a structural repair material. That gives the new system a sound base and lets us correct slopes to drains before the floor goes down.
Urethane Cement and Thermal Shock
Urethane cement is a hybrid of cement and polyurethane that tolerates heat, cold, moisture and many chemicals far better than standard epoxy. It handles hot water washdowns, steam cleaning, spilled fryer oil and the swing from a hot cooking line to a cold walk-in. We install it in thicknesses matched to each zone, with heavier builds where hot liquids and heavy equipment are common.
Drains, Floor Sinks and Slope
Water on a kitchen floor has to reach a drain rather than pool. We slope the system into floor drains, trench drains and floor sinks and seal their edges tightly so liquid flows off the floor rather than underneath it. When a drain sits at the wrong height, the surrounding floor is adjusted with patching material before the final coats.
Texture, Zones and Daily Cleaning
Texture Matched to Each Zone
A kitchen is several floors in one. Cooking lines and dish areas take grease and water and need a heavier aggregate texture. Prep areas need grip without trapping food. Dry storage and offices can be smoother.
We assign a texture to each zone in the proposal rather than using one finish everywhere, so the floor grips where it must and cleans easily where it can. Zone boundaries are marked on a floor plan, so the crew and the kitchen manager agree on where each texture starts before any material is mixed.
Walk-In Coolers and Freezer Transitions
The floor at a walk-in door takes cold air, condensation and carts rolling in and out. Urethane cement handles the temperature swing better than most coatings, and we finish the transition so the threshold stays sealed and level. Floors inside walk-ins can be coated too, once the box can be emptied and brought up to a temperature where the system will cure properly.
Cleaning a Resinous Kitchen Floor
A seamless floor is only as clean as the routine that maintains it. Deck brushes and approved degreasers lift grease from the texture, and rinsing toward drains keeps residue from building up in corners. We provide cleaning guidance with every kitchen floor so the crew knows which products and tools keep the surface sanitary without wearing down the texture.
Scheduling Around Service
Closures, Nights and Phased Work
Kitchens rarely have long to close. We plan the floor as a single closure of a few days or as phased sections over consecutive nights, depending on the layout and how the business runs. Equipment moves, utility disconnects and cure times are mapped in advance so the kitchen reopens on schedule.
Banquet and Event Kitchens
Banquet and event kitchens follow a booking calendar rather than regular hours, and their service corridors take loaded carts and spills during every event. We schedule those floors around booked dates, using weekend or overnight windows, and coat corridors and kitchens with the same seamless, coved system so the whole back-of-house cleans the same way.
- 20+ Years on Concrete
- Moisture Tested Before Pricing
- Written Specs on Every Quote