Orland Park Epoxy Flooring handles epoxy flooring in Chicago Ridge with more than 20 years in the trade behind every scope we write. Much of that work comes down to one question: which part of a building has to meet which rule. A garage bay, a storage room and a commercial kitchen can sit under one roof and still need three different floors, so we write the scope zone by zone.
That split matters most when a food operation moves into a building that was never designed for one. A commercial kitchen floor answers to the Food Code, while the dining room or bar beside it does not, and the seam between the two is where coatings tend to fail first. We plan that seam as carefully as the floor on either side of it.
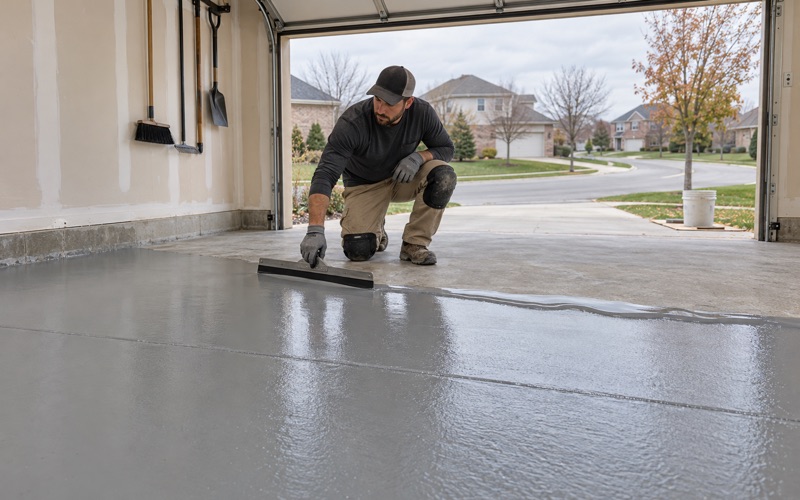
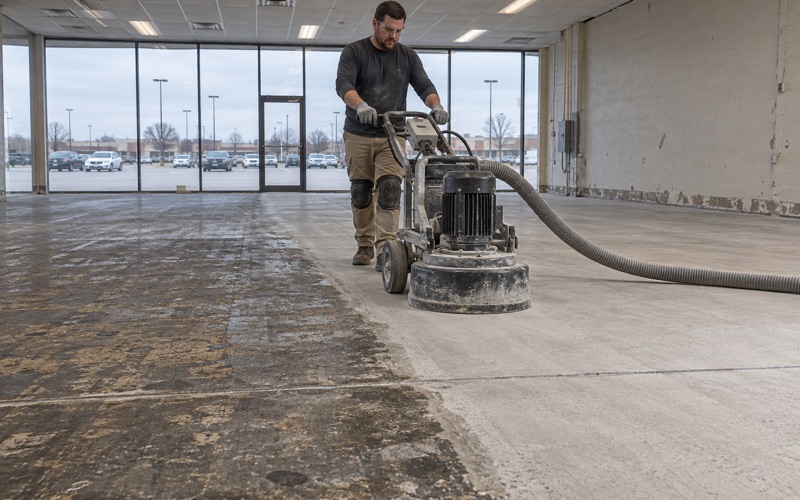
Every slab we coat is opened with a diamond grinder or a shot blaster rather than an acid etch, and a moisture test goes into the written scope before the price is final. The proposal names the product line, the number of coats and the finished thickness, so an owner or an inspector can hold the finished floor up against the quote.
A Trailer Shop on Harlem Avenue, Then a Kitchen Permit
One Allegiance Brewing sits at 10215 South Harlem Avenue, an address the US Census Geocoder places inside the Village of Chicago Ridge, in Worth Township. It opened in March 2020, after owner and head brewer Zack Judickas spent his free time over three years repurposing an old trailer shop into a brewery. The result is a 120-seat taproom with a gaming room, a backyard beer garden and an outdoor bar.
From trailer shop to taproom
A trailer shop is built around vehicles and equipment, not food, and its floor was laid out for a service business. Converting it into a taproom set one standard for that floor: durable enough for a crowd, and safe underfoot for guests carrying pints across the room. A bar floor can be decorative, textured or plain concrete and still do its job well.
A kitchen sets a different standard entirely. The same slab that served a trailer shop and then a taproom now has to be something a health inspector can call cleanable, in one defined part of the building. Nothing about the conversion that came before guarantees the floor in that corner is ready for the change.
What the kitchen permit changed
In December 2023, Illinois Brewing reported that One Allegiance had recently been issued a permit for a kitchen. The brewery’s online ordering page now lists burgers and shareables such as pretzel bites and fried pickle spears, so food is being served. We have no connection to the brewery and have not seen its floors; we use it here because it shows a common retrofit problem cleanly.
Adding a kitchen to an operating taproom brings Food Code floor rules into one corner of a building that the brewhouse and bar never had to meet. The rest of the space keeps its existing use. That leaves an owner with two floor specifications under one roof and an edge between them, and that edge takes a surprising share of our planning.
Looking for epoxy-flooring closer to Hickory Hills? See Epoxy-Flooring Services in Hickory Hills.
What the Food Code Asks of a Kitchen Floor
The 2022 FDA Food Code spells out what a food establishment floor must be, and many health departments build their retail food rules on it. The language is short, but each clause rules out something a taproom floor can get away with. Here is how we read the clauses that matter most when a kitchen is carved out of an existing building.
Smooth and easily cleanable, with antislip allowed
Section 6-201.11 requires floors, floor coverings, walls and ceilings to be designed, constructed and installed so they are smooth and easily cleanable. The same section carves out antislip floor coverings or applications that may be used for safety reasons. A kitchen floor can therefore carry texture, as long as the texture is there to keep cooks on their feet.
That exception is narrower than it sounds. A broadcast that is too coarse traps grease and food soil, and a floor that cannot be mopped clean defeats the purpose of the rule. We specify slip resistance by the aggregate size and the topcoat that locks it down, so the surface has grip without deep pockets, and the proposal states which broadcast is used and at what rate.
No carpet where the floor gets wet
Section 6-201.14(A) keeps carpeting out of food preparation areas, walk-in refrigerators, warewashing areas and toilet rooms. It also bars carpet from any area where the floor is subject to moisture, flushing or spray cleaning. A kitchen that is mopped or hosed down at closing falls squarely in that group, and its floor has to shed water rather than hold it.
Taprooms sometimes use rugs or carpet tiles near the bar or in a gaming room, and those can stay where they are. The rule follows the use of the space, not the address. Where the kitchen begins, soft flooring ends, and the coating has to stay bonded through nightly wet cleaning right to the walls.
Nothing run across the floor, mats that lift out
Section 6-201.12(C) says exposed horizontal utility service lines and pipes may not be installed on the floor, and section 6-201.15 requires mats and duckboards to be removable and easily cleanable. In practice, gas and water lines are routed before we coat, never across the finished surface. Mats sit on top of the coating and lift out for cleaning instead of being glued down.
Section 6-201.13 deals with floor and wall junctures, and where a cove is called for, we build it from the same system as the floor so the joint has no seam for water to work into. None of this makes a coating approved by any agency on its own. The floor is one part of a kitchen plan, and the plan as a whole is what gets reviewed.
Building the Kitchen Floor Inside a Converted Building
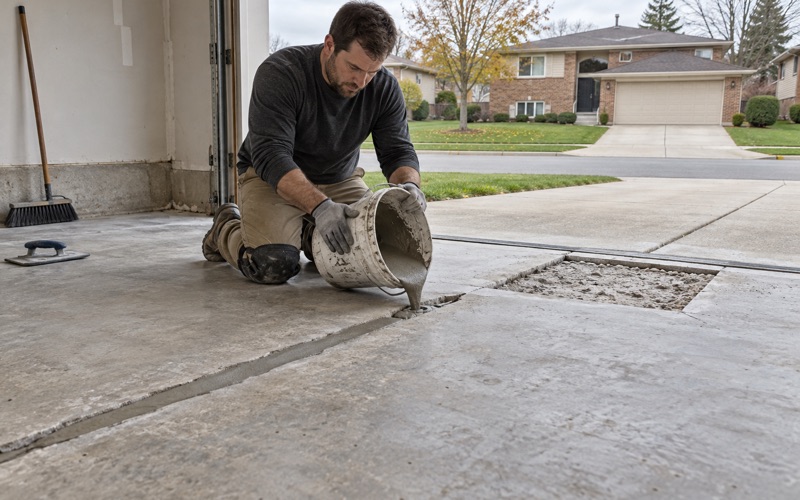
A kitchen zone inside a former trailer shop is a retrofit, and every retrofit starts with the slab that is already there. We map cracks, spalls and any old coating before we price anything. If a section needs repair or replacement before it should be coated, we say so in writing, because that conversation is far cheaper at the walkthrough than after a failed floor.
Opening and testing the slab
We profile the kitchen area with a diamond grinder or a shot blaster to the ICRI concrete surface profile the chosen system calls for. Grinding dust is captured at the machine with a vacuum rather than rinsed toward a floor drain. In a building serving guests a few feet away, dust control is not optional, and it also keeps slurry out of the kitchen’s drains.
Moisture comes next. We run ASTM F2170 in-situ relative humidity probes or calcium chloride testing to ASTM F1869, depending on the slab and the system, and the readings go into the scope. Moisture is also the first exclusion we name in any coating warranty, so an owner knows before signing what the warranty covers and what it leaves out.
Choosing the system
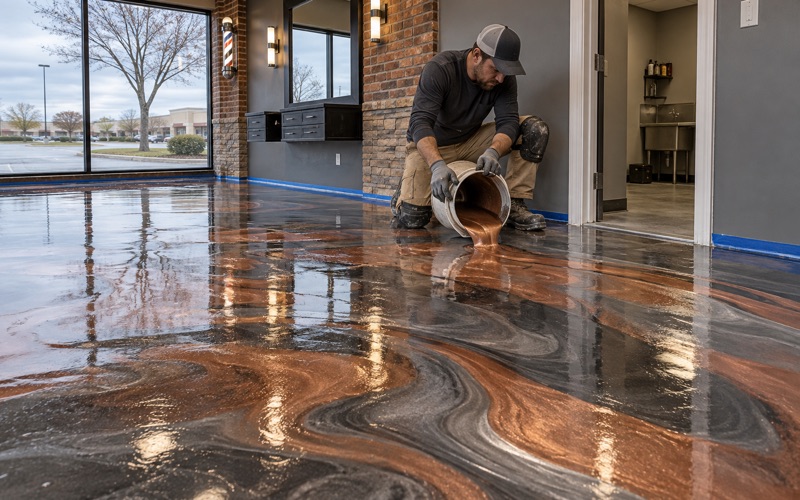
Kitchens are hard on floors in ways a taproom is not: hot water, fats, cleaning chemicals and constant wet traffic near cooking lines and dish areas. Urethane cement is often the system of choice there, because it tolerates heat and repeated washdown better than a thin film. A 100% solids epoxy with a quartz aggregate broadcast and a sealing topcoat can suit drier prep and storage areas.
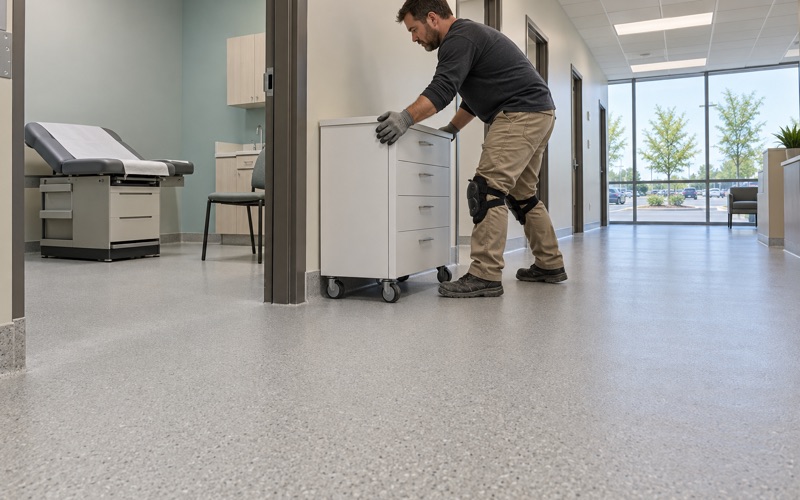
Whichever system fits, the proposal names the product line, the number of coats and the finished thickness. Products are picked inside the Illinois VOC limits for floor and industrial coatings, which bind whoever applies them. Cure schedules follow slab temperature and the dew point spread at the surface, not the calendar, so the date a kitchen returns to service is set by the floor.
Drawing the Line Between the Kitchen and the Taproom
Once the kitchen has its own floor specification, it also needs its own edge. The boundary is usually a doorway, a pass-through or a line across an open room. A coating that simply stops at a chalk line leaves a feather edge that chips under carts and foot traffic, so we cut a termination groove into the slab and let each system end against something solid.
Making the transition work
The two sides often carry different textures and different thicknesses. A kitchen with a slip-resistant broadcast may finish slightly higher than a smoother taproom floor, and that step has to stay small for staff carrying trays and for carts rolling through. We settle the transition height with the owner so the edge reads as a deliberate threshold, not a lip.
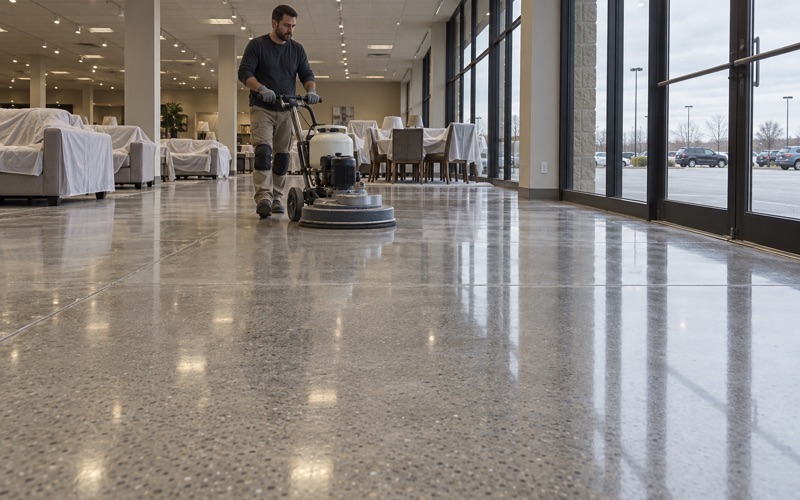
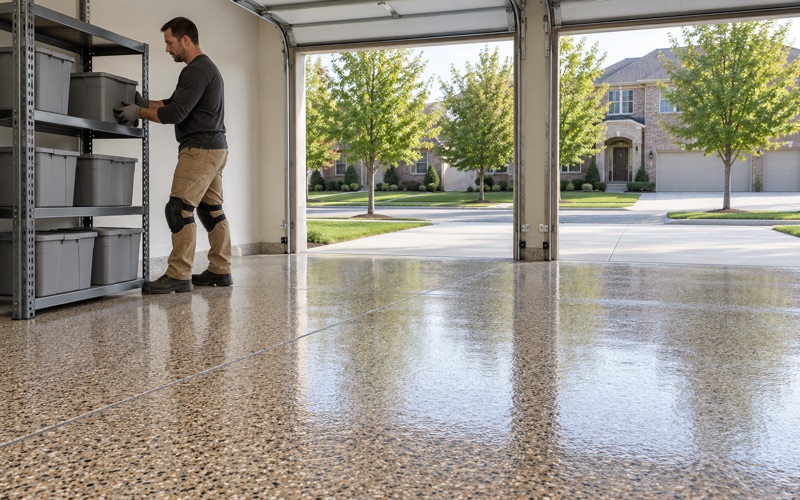
On the taproom side, the floor can be chosen for appearance and guest traffic rather than Food Code wording. A vinyl flake broadcast or a clear polyaspartic topcoat over a ground slab are both common choices. The kitchen side is chosen for washdown and grip first, and matching color across the line is a goal we discuss but never trade against cleanability.
Phasing around a business that stays open
A taproom with a kitchen rarely wants to close for a week. We phase work around opening hours, with overnight and weekend windows where the space cannot shut. The kitchen zone can be ground, coated and cured while the bar side stays usable, or the reverse, and neither side goes back into service before its coating is ready for traffic.
Permits and sign-off in Chicago Ridge
The Village of Chicago Ridge requires a building permit for all construction or remodeling work on or in any type of building, and its permit sheet does not list floor coating as exempt. The contractor doing the work completes the application, with plans approved by the Building Department. No permit issues until every contractor on the job has registered at Village Hall.
For a general contractor, that registration means a $100 fee, a current certificate of insurance and a $10,000 surety or performance bond. Illinois has no state flooring license, so we confirm the village’s registration, bond and insurance requirements before we book the job. The kitchen itself answers to the Cook County Department of Public Health, and the floor is one piece of what that operation has to show.
If you are adding food service to a Chicago Ridge building, bring us in before the kitchen layout is final. Pipe routes, drain locations and the kitchen boundary all shape the floor, and they are far easier to settle on paper than after equipment is set.
- 20+ Years on Concrete
- Moisture Tested Before Pricing
- Written Specs on Every Quote