Orland Park Epoxy Flooring brings more than 20 years of epoxy flooring work to Bridgeview, and the floors that ask the most of us here are the ones built around stored liquids. A storage room for flammable or hazardous products has a floor shaped by the building’s design: a raised edge at the door, a sealed line where the wall meets the slab, sometimes a recess or a trench. Our job is to coat that geometry without breaking it.
That distinction matters before any price is written. A coating does not make a room compliant, and it does not hold back a spill on its own. The sill, ramp, recess or trench is a building element, and the employer and its engineer own that design. What we control is surface preparation, product choice and how continuously the film follows the shapes already there.
Each proposal names the product line, the number of coats and the finished thickness, so a facility manager can check the finished floor against the paper. Moisture testing goes into the written scope before the number is final, and cracks, spalls and old coatings are mapped first, with a plain note when a slab needs repair before it should be coated.
Chemical Warehousing on South 78th Avenue
Bridgeview’s industrial strip along South 78th Avenue includes chemical storage, not only general freight. Chicagoland Quad Cities Express, a third-party logistics company that does business as Chicagoland Warehouse, names Bridgeview as the home of its industrial chemical warehouses and advertises flammable, hazmat and warm-room storage there. Its carrier record gives 7715 South 78th Avenue, which geocodes inside the village in Lyons Township.
We have no relationship with that company and have not seen or coated its floors. We mention it because it shows what kind of building sits on this street, and what kind of floor question a neighboring owner or tenant is likely to bring us. A room that holds flammable liquids is built around its floor in a way an ordinary warehouse bay is not.
What the operator describes
Company-wide, the operator lists a 32,000-square-foot red-label flammable area, Tier II hazardous materials reporting, strict lot control, and heated, fully sprinklered single-story buildings. The site holding that flammable area was not stated, so we don’t attach the figure to any one building. It still shows the scale at which chemical storage is run along this corridor.
For a coating contractor, the useful detail is the mix of room types those descriptions imply. A heated general room, a hazmat room and a flammable room can sit under one roof, and each one sets different demands on resin choice, edge detailing and the schedule for taking the space out of use.
Warm rooms and cure timing
Warm-room storage changes how we schedule a coating, mostly in a helpful direction. Cure schedules follow slab temperature and the dew point spread at the surface, not the calendar. A heated room holds a steadier slab temperature than an unheated dock in January, which makes cure times more predictable, but we still measure before mixing rather than trust the thermostat.
Humidity matters as much as heat. If the slab sits too close to the dew point, an epoxy can develop amine blush, a waxy film that weakens the bond of the next coat. We read surface temperature and air conditions at the start of each coat and write them down, so every recoat window rests on a reading rather than a guess.
Looking for epoxy-flooring closer to Burr Ridge? See Epoxy-Flooring in Burr Ridge.
What OSHA Asks of a Flammable-Liquids Room Floor
Federal rules for inside storage rooms sit in 29 CFR 1910.106, the OSHA standard for flammable liquids. Paragraph (d)(4)(i) describes the floor in plain terms. Openings to other rooms or buildings need noncombustible, liquid-tight raised sills or ramps at least 4 inches high, or the storage floor has to sit at least 4 inches below the surrounding floor.
The standard allows one alternative to the sill or ramp: an open-grated trench inside the room that drains to a safe location. It also says the room shall be liquid-tight where the walls join the floor. Those are the three shapes a coating crew meets in these rooms, and each one sets where the film starts, turns and stops.
The rule shapes the floor, and the coating follows
None of this is a coating requirement. The raised sill, the recessed slab, the trench and the fire rating of the walls are building elements, and whether a room meets the standard is the employer’s question, usually answered with an engineer or the fire authority. We don’t give fire-code or hazmat advice, and we don’t describe a floor coating as a compliance product.
What a coating can do is protect the concrete those elements are made of. A bare slab soaks up a spilled solvent or a dripped product, and over time that stains, softens or etches the surface. A sealed, chemical-resistant film keeps the liquid on top where it can be cleaned up, which is the reason owners ask for one.
Choosing a system for stored chemistry
Chemical resistance is specific to the chemical, so we ask for the stored product list before naming a system. A 100% solids epoxy handles many oils and mild solvents well, while stronger solvents and acids can call for a different resin or a novolac topcoat. Product data sheets carry the resistance charts, and we match them against what the room actually holds.
Selection also has to fit inside the Illinois limits on volatile organic compounds for floor and industrial coatings, which apply in the Chicago ozone nonattainment area and bind the person applying the product. We pick from compliant lines first and then narrow by chemical resistance, rather than the other way around.
The Wall Joint and the 4-Inch Sill or Ramp
Where the wall joins the floor is the line the standard asks to be liquid-tight, and it is the line a flat-laid coating handles worst. A floor film that stops short of the wall leaves a seam where a spill can run under the coating edge. We carry the system up the wall joint as a continuous cove instead, so the floor and the base read as one surface.
Building a coved transition
A cove starts with a clean, sound joint. We grind the slab edge and the bottom of the wall, fill the corner with an epoxy mortar shaped to a radius, and then lay the floor coats over it without a break. The radius gives the film something to follow instead of a hard right-angle corner where it would thin and crack.
The height of the cove depends on the wall and on what the owner wants to clean. On a masonry wall we can run several inches up; on a metal panel or a damaged block wall we may recommend a repair first. Where a joint is cracked or the wall has moved, we say so in writing before the job is quoted.
Coating up and over the sill
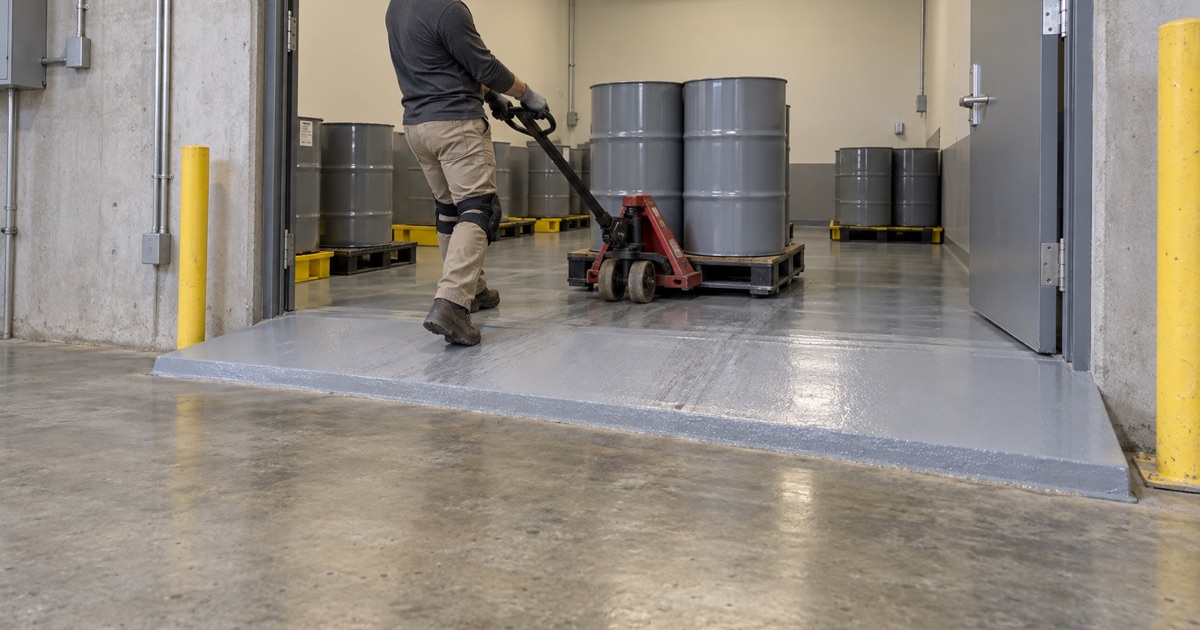
The 4-inch sill or ramp at each opening is the second place a coating has to stay continuous. A film that runs to the foot of the sill and stops leaves an edge exactly where liquid would collect. We take the system up the inside face, across the top and down the outside, so the concrete of the sill is sealed on every face a spill can reach.
Sill corners get the same radius treatment as the wall joint, because a sharp concrete edge chips under carts and boots and the coating chips with it. Edges are where most coating failures start in these rooms, so we grind them, round them where the concrete allows, and build film thickness there instead of letting it thin out.
Recessed floors and grated trenches
Where a room uses a recessed floor instead of a sill, the step down at the opening is the transition to coat. The vertical face of the step and both of its corners get coved and sealed, so the lowered slab and the step read as one continuous surface. Where a grated trench is used, we coat into the trench and stop cleanly at its frame.
A trench often sees more chemical contact than anything else in the room, since liquid is directed into it. We treat its walls and floor as their own coating area, with a resin chosen for the same products as the main floor and a profile ground into the concrete before any primer goes down. Grates come out for the work and go back after cure.
Forklifts Over the Ramp, and Drums in Smaller Shops
A ramp at a storage room door is where wheeled traffic and the coating meet at an angle. Every forklift and pallet jack that enters climbs it, and the wheels load the leading edge and the top transition hardest. That is where a storage-room coating wears first, usually as scuffing at the crest and chipping at the bottom lip.
Building for wheel loads
For ramps that see forklift traffic, we usually recommend a thicker broadcast system rather than a thin roll coat. Quartz aggregate broadcast into an epoxy body coat builds thickness and gives the surface a slip-resistant texture, and a tougher topcoat over it takes the scuffing. The texture is specified by the aggregate size and the topcoat, not promised as a slogan.
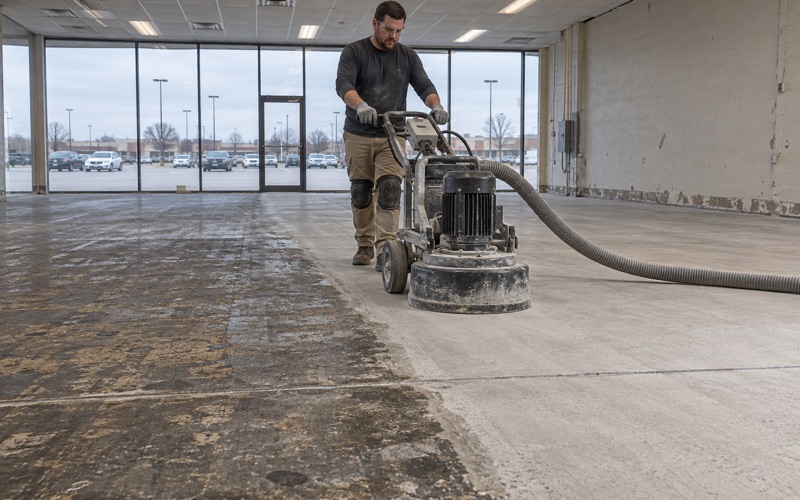
Ramp transitions also get a ground profile in the concrete before anything goes down. Every slab we coat is opened with a diamond grinder or a shot blaster, never an acid etch, to the concrete surface profile the system calls for on the ICRI CSP scale. On a ramp face, that profile is what keeps the film attached when wheels push it sideways.
Planning for recoats at the crest
Even a well-built ramp coating wears faster than the room floor beside it. We tell owners that up front and plan a maintenance recoat of the ramp crest on a shorter cycle than the rest of the floor. A ramp that is scuffed but still bonded can be abraded and topcoated in a short window, which beats waiting until bare concrete shows.
What the warranty leaves out is explained before the job is sold. Moisture coming up through the slab is the first exclusion we name, and on a ramp, damage from a dropped load or a fork dragged across the surface is another. Writing those down early keeps the conversation about the floor rather than about the fine print.
Drum and tote storage in smaller shops
Not every Bridgeview building that stores liquids is a large warehouse. Smaller manufacturers and service businesses keep drums, totes and cabinets of product in a back room or a corner of the shop floor. Those floors see the same drips and the same pallet-jack traffic at a smaller scale, and the same rule holds: we coat the room the owner’s design creates and leave the design to them.
Before a shop job is booked, we check the village’s own requirements. Where a permit applies, the Bridgeview Building Department at 7500 South Oketo Avenue asks for drawings, the contractor’s license, a $10,000 surety bond and a certificate of insurance. Illinois licenses no flooring contractor at the state level, so the village credential is the one that binds.
Shops that cannot close get phased schedules, with overnight and weekend windows so the coating cures while the room is out of use. Grinding dust is captured at the machine with a vacuum, never rinsed toward a floor drain or a storm inlet. Drums and forklifts return only after the cure time for that slab temperature has passed.
- 20+ Years on Concrete
- Moisture Tested Before Pricing
- Written Specs on Every Quote