Orland Park Epoxy Flooring installs basement floor epoxy in Orland Park, IL, serving surrounding cities including Palos Heights, Mokena, Worth, Palos Hills and Crestwood. Over 20+ years we have learned that a basement floor is decided by moisture more than by color, so every basement job starts with a written moisture test before a final price.
Basement slabs sit against the soil, below grade and often near a sump pit or drain tile. Vapor rises through them constantly, and a coating that traps that vapor blisters, peels or lifts at the edges. The test tells us whether a standard system will hold, whether a moisture-mitigation primer is needed, or whether the floor should not be coated yet.
The proposal lists the products, the number of coats and the finished thickness, along with what the warranty excludes. Moisture is the first exclusion we name, and we explain it before anything is sold.
Orland Park Basements and Lower Levels
A Village of Basements and Split-Levels
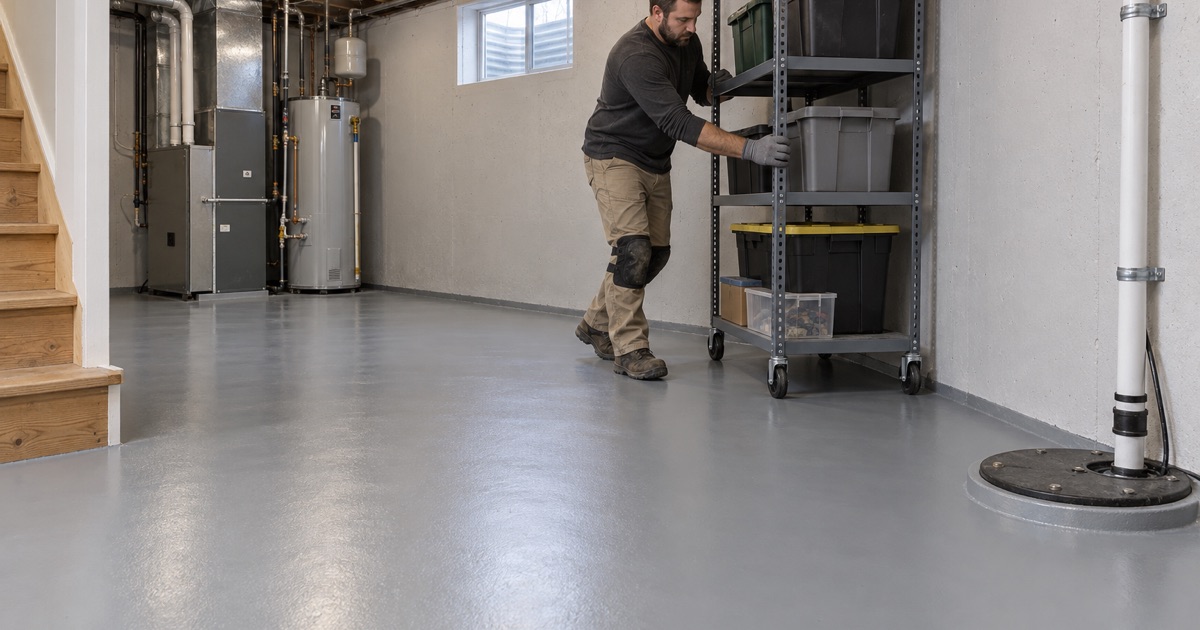
In a Cook County Assessor sample covering about 72 percent of the village’s Cook County parcels, 88.7 percent of houses have a full or partial basement and only 9.8 percent sit on a slab. That makes basement floors one of the most common coating jobs we see in Orland Park.
The sample also shows partial basements outnumbering full ones, 55.5 to 33.2 percent. Much of that comes from split-levels, where the lower level is recorded as a partial basement.
Split-Level Lower Floors
A split-level’s lower level is usually a half-buried family room, laundry or office rather than a cellar. It sits partly below grade, so vapor and cool soil temperatures still affect the slab, but the room is finished living space with furniture, rugs and daily foot traffic.
We treat those floors like basements for testing and like main floors for finish. That often means a lower-sheen topcoat, a quieter color and texture that is comfortable underfoot instead of the aggressive grip we would use in a garage.
Homes From the 1970s Through the 1990s
Most of the village’s housing was built between 1970 and 2009, with only a small share older than that. Basements from those decades often carry old paint, patched cracks, carpet tack strips and tile adhesive left from earlier remodels.
Some newer slabs have a vapor retarder beneath them, and some older ones may not. We cannot see under the concrete, so the test result matters more than the age of the house when choosing a system.
Testing and Preparing the Basement Slab
Moisture Testing Methods
We start with an ASTM D4263 plastic sheet test as a quick screen, then use ASTM F1869 calcium chloride kits or ASTM F2170 in-situ relative humidity probes when real numbers are needed. Each coating system publishes its own limits, and those are what we compare the readings against.
Testing takes time, because kits and probes need to sit in place before they are read. We build that wait into the schedule rather than coating on the day of the first visit.
Efflorescence and Hydrostatic Pressure
White, powdery deposits on a basement floor are efflorescence, salts carried up through the slab by moving water and left behind when it evaporates. They are a sign that moisture is passing through the concrete, and they also weaken the bond of any coating placed over them.
Where groundwater pushes up under the slab, hydrostatic pressure can force water through cracks and joints. No coating holds against that pressure, so the water has to be relieved through drain tile and the sump before the floor is coated.
Grinding Off Paint, Patching and Adhesive
We diamond grind the slab to remove old paint, sealers and thin patches and to open a real concrete surface profile. Dust is captured with a vacuum at the grinder, which matters in a basement where air moves through the furnace and into the rest of the house.
Old black tile adhesive may contain asbestos, so we have it tested before grinding. If it tests positive, removal becomes a separate job for a qualified abatement contractor before our work begins.
Cracks and the Cove Joint
Basement floors crack from shrinkage and settling, and the joint where the floor meets the foundation wall is a common path for water. We map cracks, fill stable ones with a rigid repair material and grind them flush.
Active leaks at cracks or the cove joint need repair from the water side or through the drainage system first. We point those out rather than coating over a crack that is still letting water in.
Sump Pits, Drains and Water History
Sump Pits With a Raised Rim
Orland Park amends the plumbing code so a sump pit is 30 inches deep with its top 2 inches above the adjacent floor finish. We coat up to that raised rim and finish the edge neatly, but we never seal over the pit or the lid.
The raised rim keeps surface water from flowing straight into the pit, and the coating should work with it. We pitch the finish details so spills move toward the floor drain rather than collecting against the sump.
Perimeter Drain Tile and Floor Drains
Many basements have perimeter drain tile under the slab edges, with openings or inspection ports near the sump. Those must stay open, and so must floor drains and their grates.
We mask them during coating and finish around them cleanly. A coating that bridges over a drainage opening traps water and defeats the system that keeps the basement dry.
Coating After a Water Event
The village’s own hazard plan ranks flooding first among local hazards, and water in a basement can come from storms, a failed sump pump or a plumbing leak. After any water event, the coating waits until the source is fixed and the slab has been cleaned and dried.
We retest moisture after drying, because a slab can feel dry on the surface while still holding water inside. Coating too soon is a common reason basement floors fail within the first year.
Choosing a Basement Floor System
Moisture-Mitigation Primers
When readings run higher than a standard epoxy can tolerate but the slab is sound and free of active water, a moisture-mitigation primer can go down first. It reduces vapor transmission so the system above it can bond and cure properly.
Mitigation primers have limits too. When readings exceed what any primer can handle, we recommend fixing the source or choosing a different floor rather than covering the problem.
Laundry Rooms, Workshops and Home Gyms
A coated basement floor makes a laundry room, workshop or home gym easier to clean and more durable. We match the topcoat to the room: chemical resistance near detergents and bleach, impact resistance under benches and tools, and texture where floors get wet.
In a home gym, we coat walkways and surrounding areas and recommend rubber matting in the lifting zone. No basement floor coating should take dropped weights on its own.
Flake, Solid Color or Metallic Finishes
A vinyl flake broadcast hides dust and small imperfections and adds texture, which suits laundry and utility areas. Solid colors brighten a dark basement and make dropped items easier to spot.
Metallic epoxy can turn a finished basement into a showpiece, but it demands a flat, dry slab and careful installation. We tell you when a basement’s condition makes a metallic floor a poor bet.
- 20+ Years on Concrete
- Moisture Tested Before Pricing
- Written Specs on Every Quote